
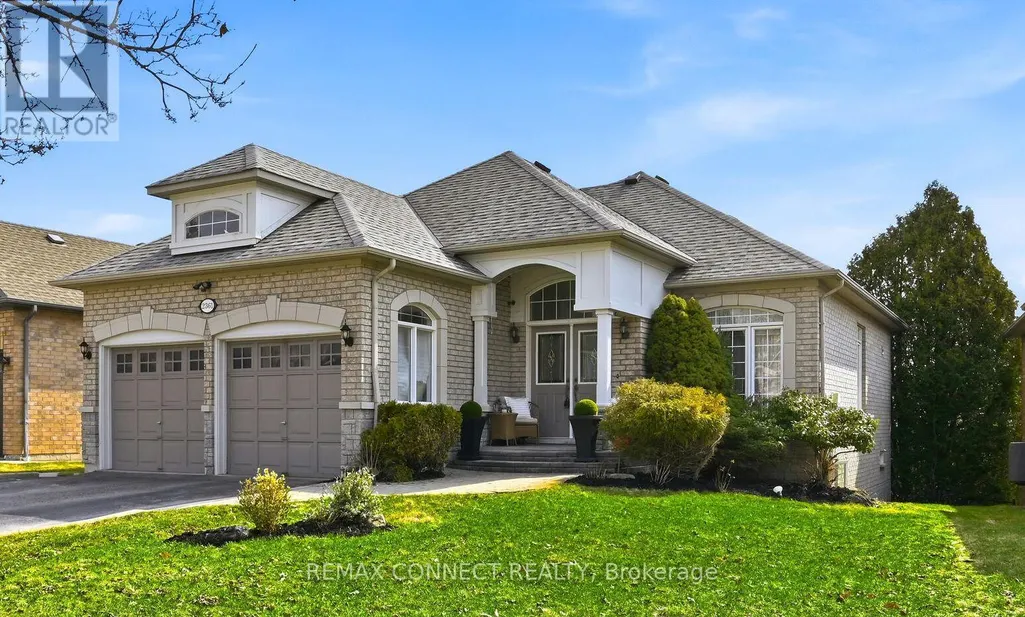
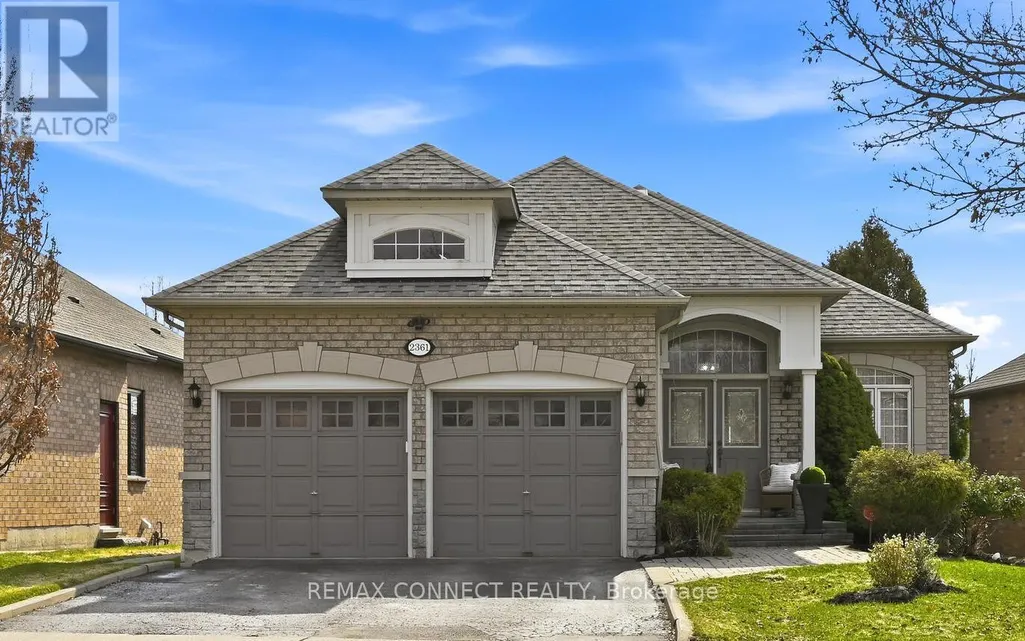
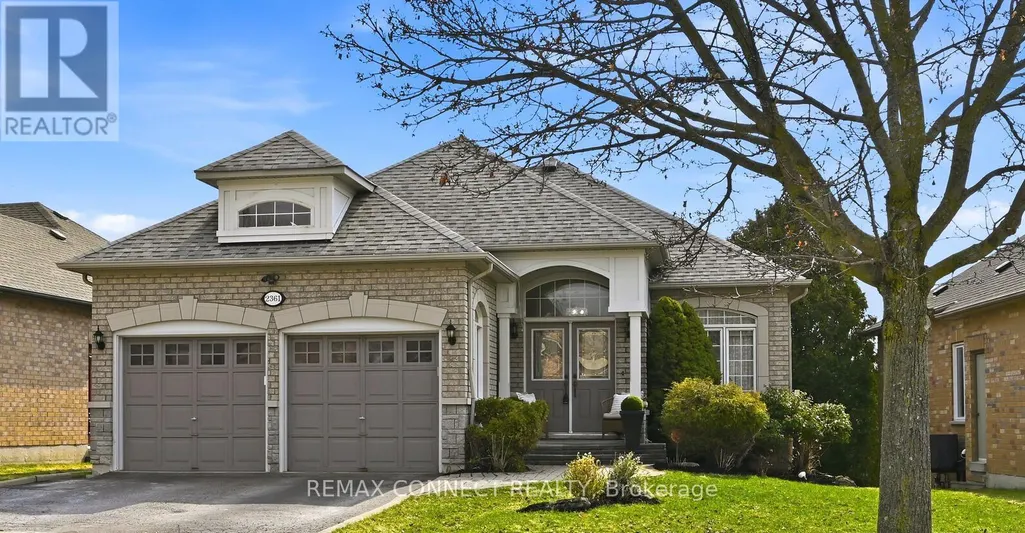
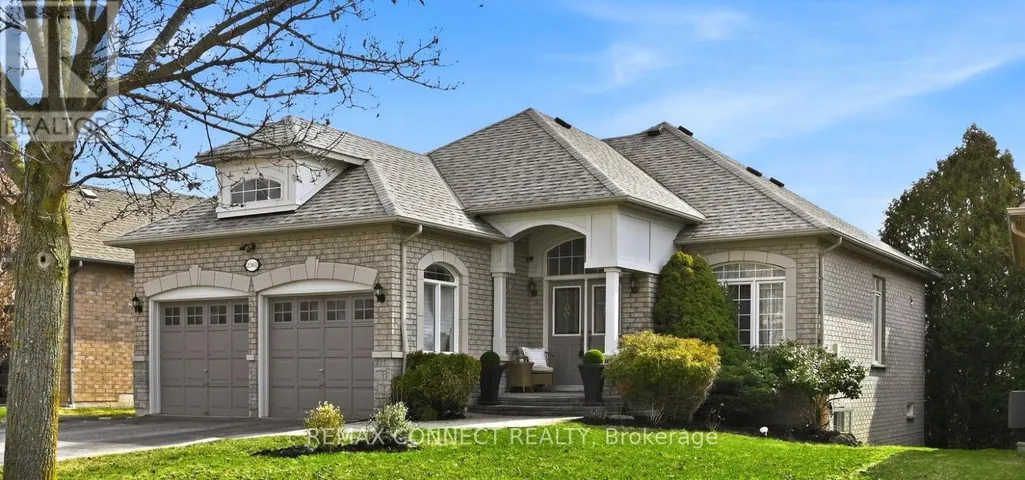
Address
2361 Southcott Road, Pickering (Brock Ridge), ON
Price
$ 1,050,000
Property Attributes
- ID#E13711120
- TypeSingle Family
- Listing Status Active
- MunicipalityPickering (Brock Ridge)
- CityPickering (Brock Ridge)
- AreaBrock Ridge
- NeighbourhoodBrock Ridge
- Postal CodeL1X 2T3
- StyleBungalow
- Price$ 1,050,000
- Bedrooms2+2
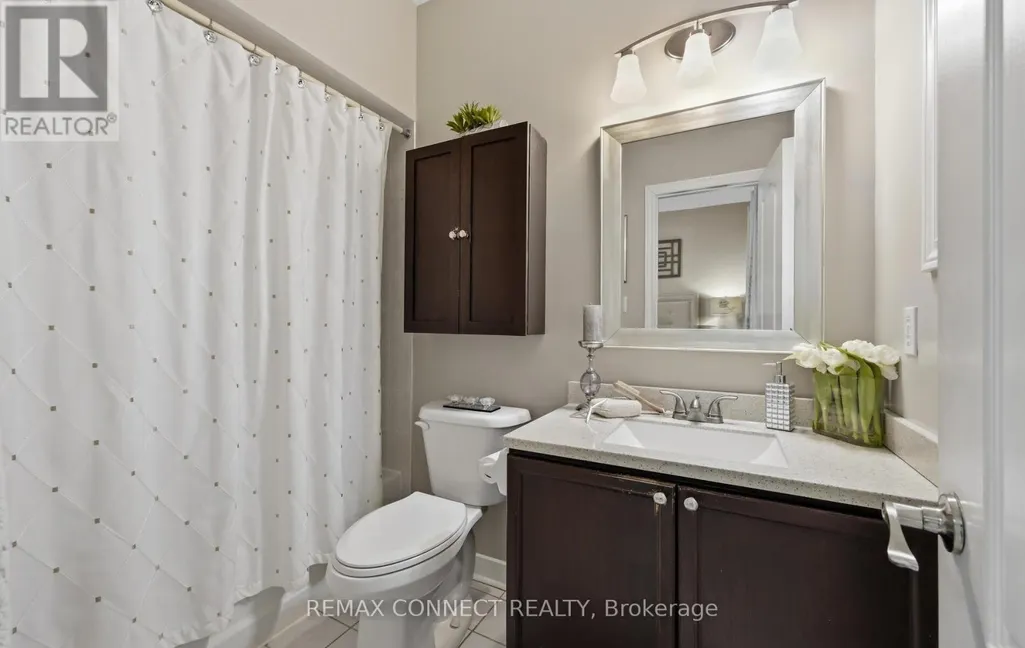
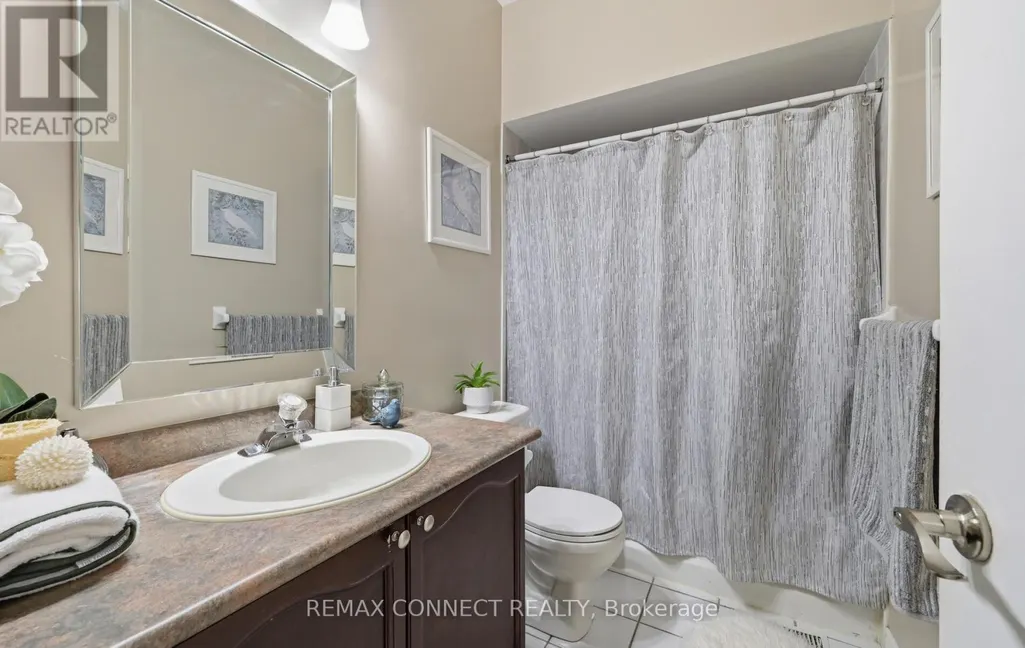
- Bathrooms3
- Half Bathrooms0
Data Source:
Canadian Real Estate Association (CREA)
Property Description
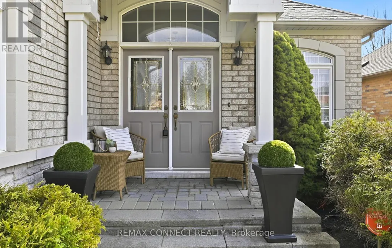
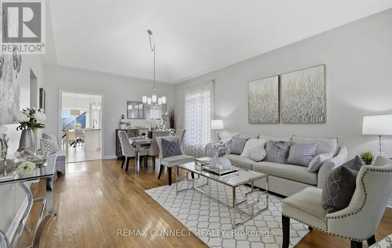
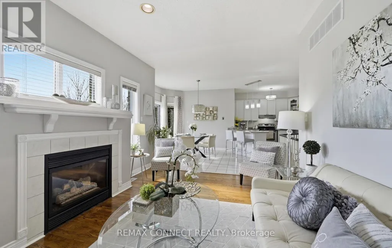
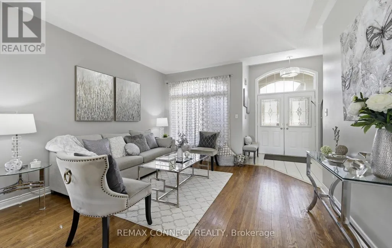
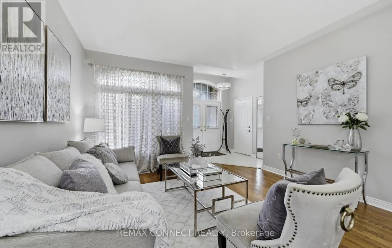
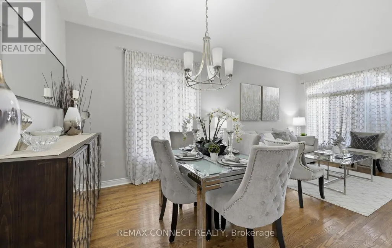
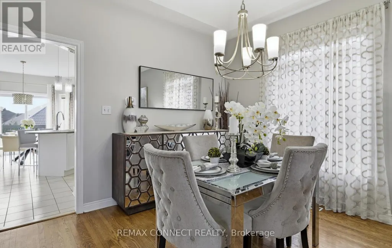
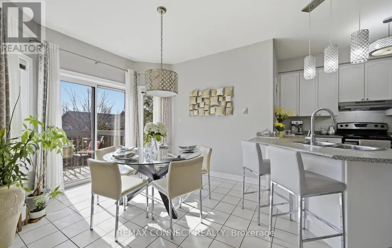
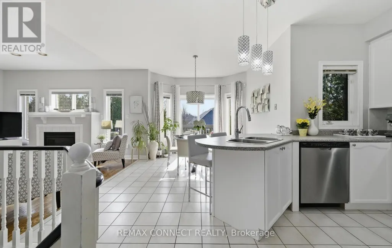
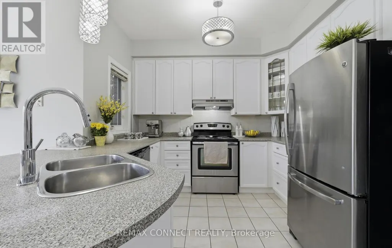
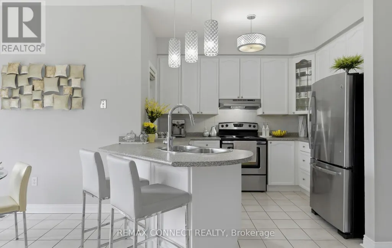
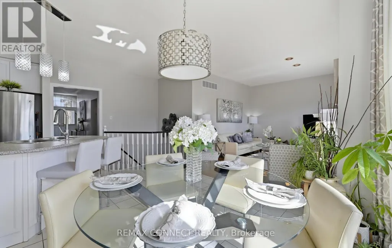
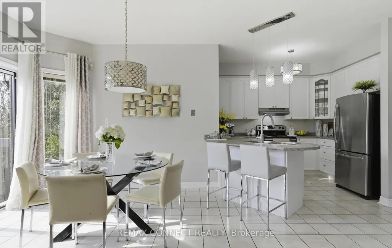
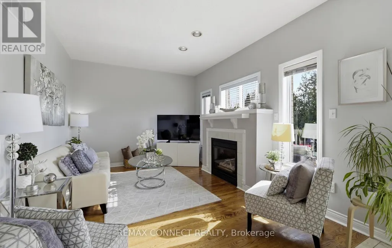
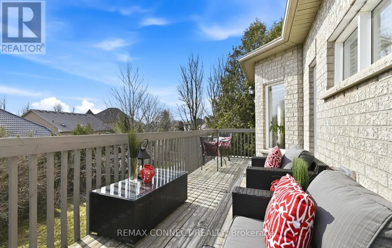
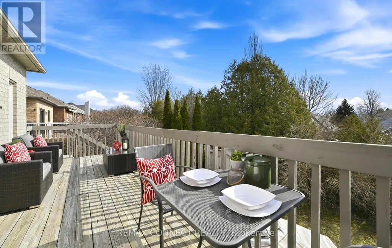
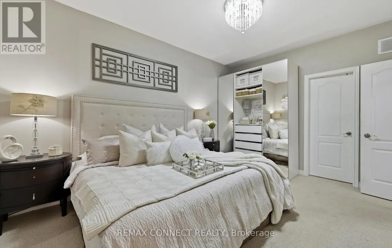
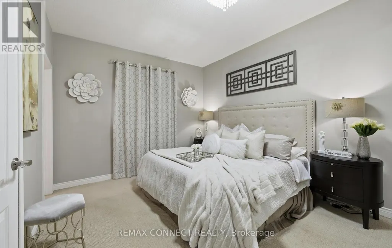
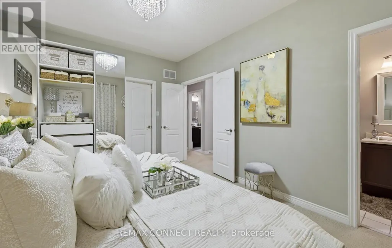
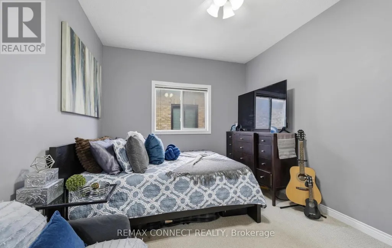
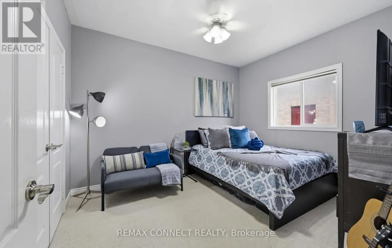
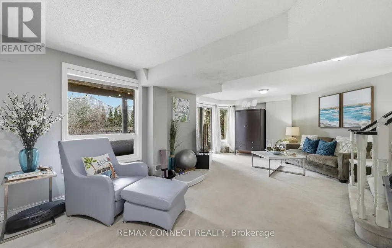
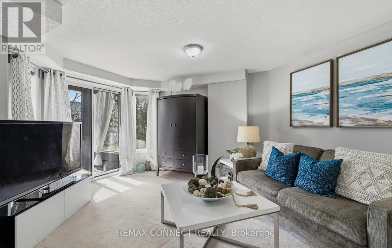
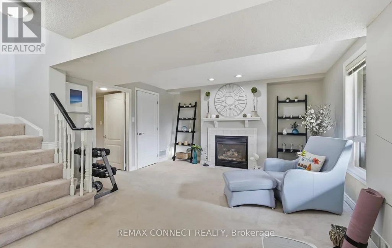
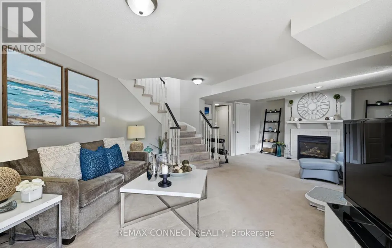
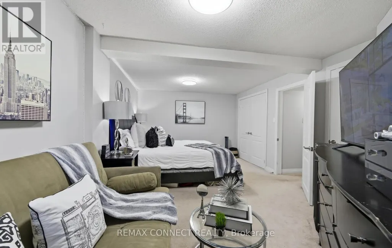
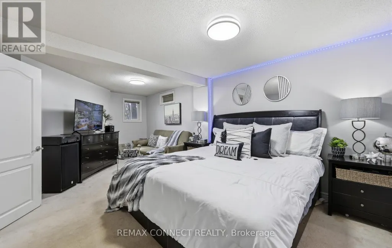
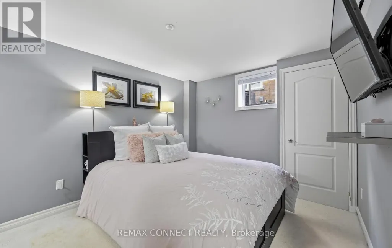
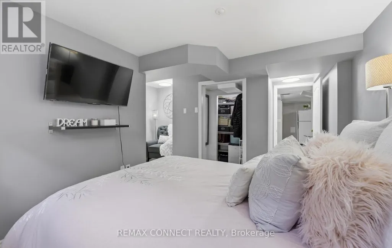
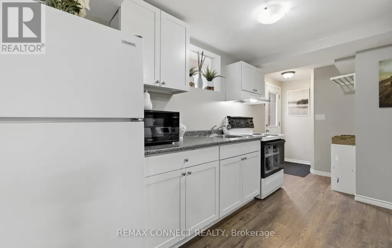
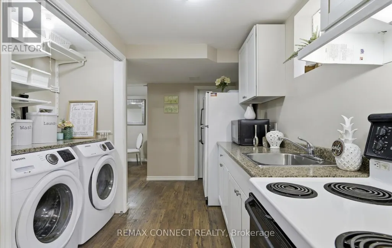
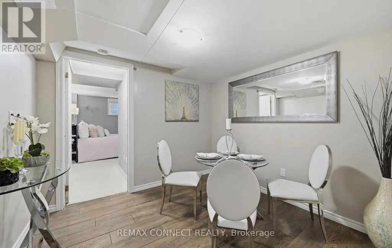
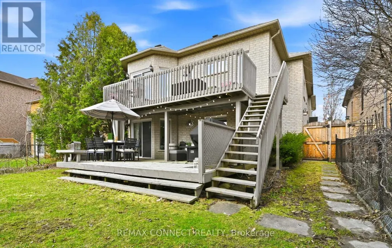
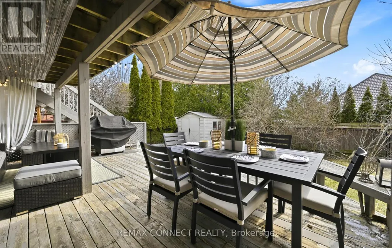
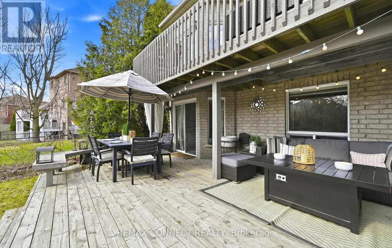
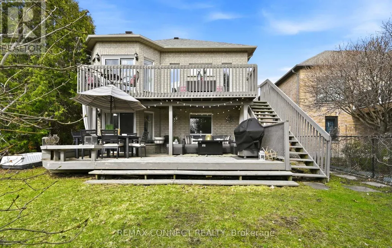
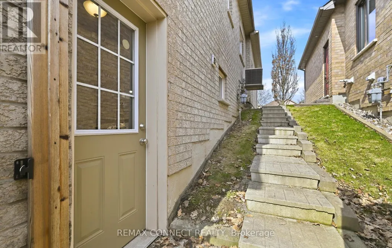
RARELY OFFERED 2+2 detached bungalow great FAMILY HOME is ideal for MULTIGENERATIONAL FAMILIES or EXECUTIVE DOWNSIZERS! Wonderful opportunity to live in the heart of North Pickering's prestigious gated Canterbury community! This gem showcases a blend of elegance and functionality as home features open concept living and dining area with a stunning cathedral ceiling and offers bright and thoughtfully designed spaces that maximize comfort and natural light. Large principle rooms. The fully finished lower level features its own walkout and separate side entrance, creating seamless indoor-outdoor living and with opportunity for added privacy with second laundry rough in. Step outside to a fully fenced backyard, perfect for relaxing and a quiet retreat, entertaining, or enjoying time with family. Come and make this one your next home! (id:7434)
General Features
| Property Type | Single Family |
|---|---|
| CommunityName | Brock Ridge |
| Building Appliances | Central Vacuum, Dryer, Freezer, Garage door opener, Washer, Window Coverings, Two Refrigerators |
| Building Architectural Style | Bungalow |
| Building Basement Features | Walk out |
| Building Cooling Type | Central air conditioning |
| Location Description | Cross Streets: Rossland/Southcott. ** Directions: Rossland To Southcott. |
| Parking Space Total | 4 |
| Foundation Type | Concrete |
| Building Type | House |
| Ownership Type | Freehold |
| Building.StoriesTotal | 1 |
Interior Features
| Building Fireplace Present | True |
|---|---|
| Building Fireplace Total | 2 |
| Building Heating Type | Forced air |
| Building Heating Fuel | Natural gas |
| Basement Development | Finished |
| Basement Type | N/A (Finished) |
| Construction Style Attachment | Detached |
| Flooring Type | Hardwood, Laminate, Ceramic, Carpeted |
| Living Area Range | 1100 |
| Bedrooms | 2+2 |
Exterior Features
| Sewer | Sanitary sewer |
|---|---|
| Exterior Finish | Brick |
Room Details
| Room | Dimensions | Level | Flooring | Details |
|---|---|---|---|---|
| Bedroom 2 | 3.76 m x 3.12 m | Main level | 3.12 m | |
| Bedroom 3 | 6.05 m x 3.43 m | Basement | 3.43 m | |
| Bedroom 4 | 4.66 m x 3.68 m | Basement | 3.68 m | |
| Dining room | 7.32 m x 3.96 m | Main level | 3.96 m | |
| Family room | 4.27 m x 3.32 m | Main level | 3.32 m | |
| Kitchen | 6.27 m x 3.48 m | Main level | 3.48 m | |
| Living room | 7.32 m x 3.96 m | Main level | 3.96 m | |
| Primary Bedroom | 4.47 m x 3.3 m | Main level | 3.3 m | |
| Recreational, Games room | 7.11 m x 4.17 m | Basement | 4.17 m |
Amenities
- Views
- New Construction
- Adult 55+
- Lease To Own
- No Strata Fees
- Furnished
- Primary On Main
- Air Conditioning
- Seller Finance
- Green
- Fixer Upper
- Horse
- Golf
- Fireplace
- Deck
- Garage
- Basement
- Pool

Property vs Single Family Average in L1X 2T3
Price
In The Neighbourhood
Open House
Pickering (Brock Ridge)
$ 899,000
- Type
- Single Family
- Rooms
- 5 Beds + 3.5 Baths
UNION CAPITAL REALTY
Open House
Pickering (Brock Ridge)
$ 999,900
- Type
- Single Family
- Rooms
- 5 Beds + 3.5 Baths
REVEL REALTY INC.
Pickering (Brock Ridge)
$ 954,900
- Type
- Single Family
- Rooms
- 5 Beds + 3.5 Baths
ROYAL LEPAGE VISION REALTY
Pickering (Brock Ridge)
$ 1,799,000
- Type
- Single Family
- Rooms
- 6 Beds + 5 Baths
ROYAL LEPAGE IGNITE REALTY
 Toronto Real Estate Board (TRREB); All information deemed reliable but not guaranteed. All properties are subject to prior sale, change or withdrawal. Neither listing broker(s) or information provider(s) shall be responsible for any typographical errors, misinformation, misprints and shall be held totally harmless. Listing(s) information is provided for consumer's personal, non-commercial use and may not be used for any purpose other than to identify prospective properties consumers may be interested

 All information deemed reliable but not guaranteed. All properties are subject to prior sale, change or withdrawal. Neither listing broker(s) or information provider(s) shall be responsible for any typographical errors, misinformation, misprints and shall be held totally harmless. Listing(s) information is provided for consumer's personal, non-commercial use and may not be used for any purpose other than to identify prospective properties consumers may be interested in purchasing. The data relating
 All information deemed reliable but not guaranteed. All properties are subject to prior sale, change or withdrawal. Neither listing broker(s) or information provider(s) shall be responsible for any typographical errors, misinformation, misprints and shall be held totally harmless. Listing(s) information is provided for consumer's personal, non-commercial use and may not be used for any purpose other than to identify prospective properties consumers may be interested in purchasing. The data relating