
Open House Sun, Sep 20th 02:00 PM - 04:00 PM
Address
1340 Wadebridge Crescent, Oshawa (Eastdale), ON
Price
$ 834,900
Open House Sun, Sep 20th 02:00 PM - 04:00 PM
Property Attributes
- ID#E13752468
- TypeSingle Family
- Listing Status Active
- MunicipalityOshawa (Eastdale)
- CityOshawa (Eastdale)
- AreaEastdale
- NeighbourhoodEastdale
- Postal CodeL1K 3B2
- Style
- Price$ 834,900
- Bedrooms4
- Bathrooms2
- Half Bathrooms2
Data Source:
Canadian Real Estate Association (CREA)
Property Description
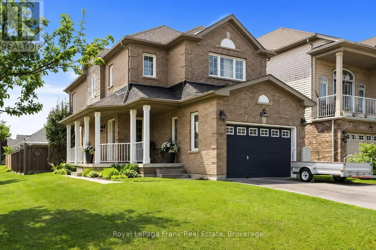
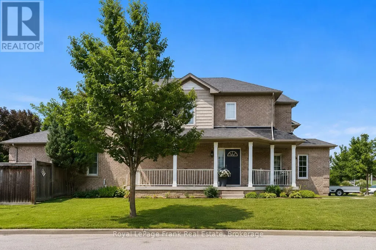
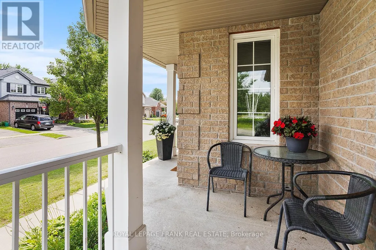
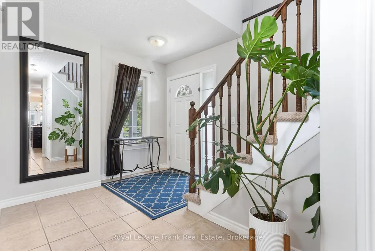
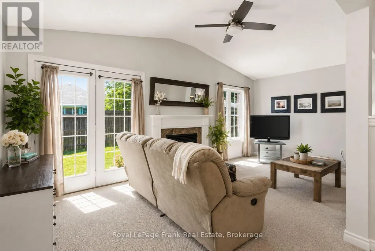
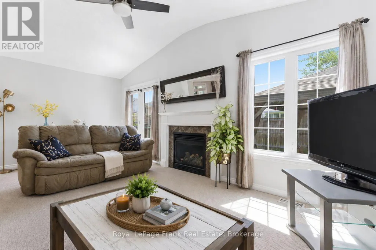
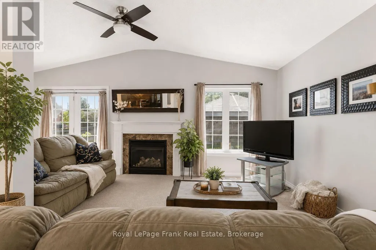
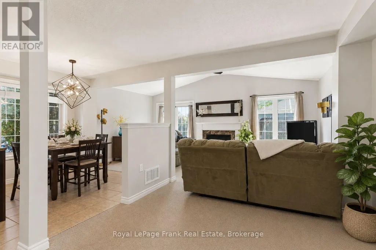
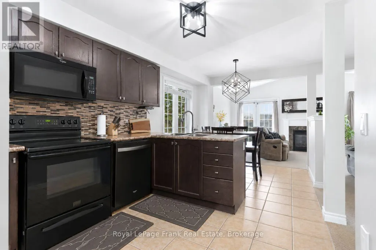
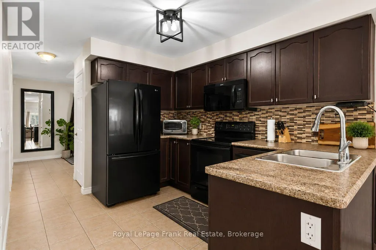
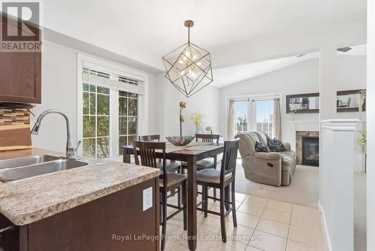
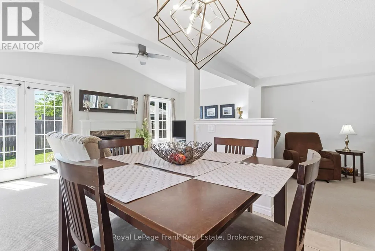
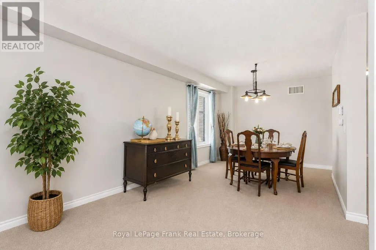
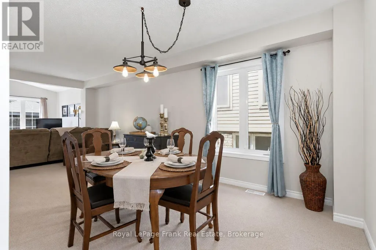
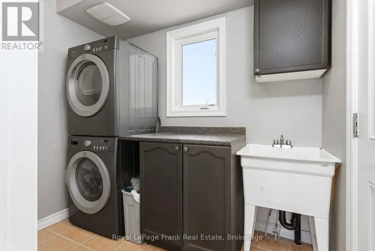
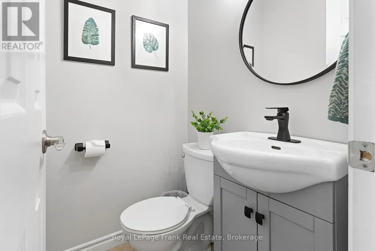
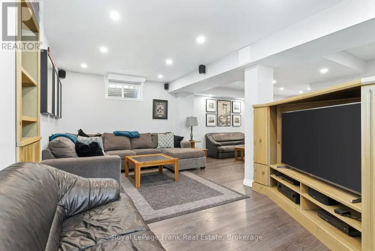
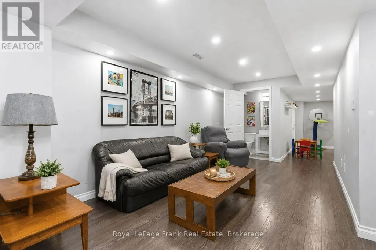
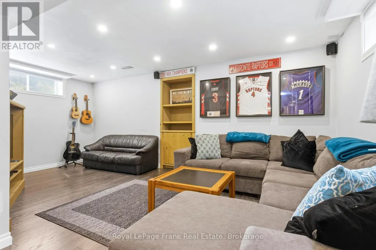
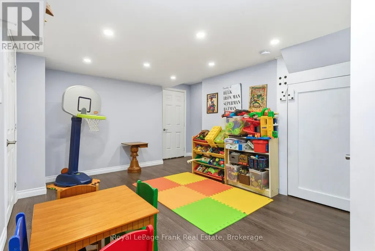
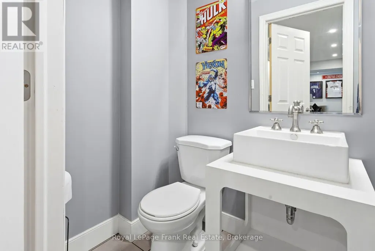
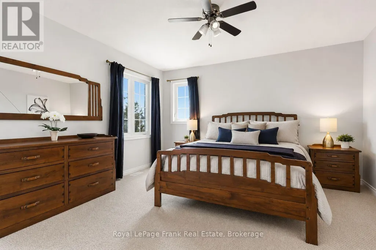
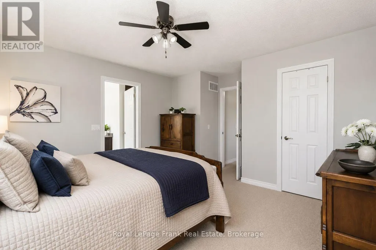
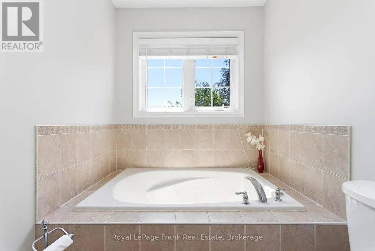
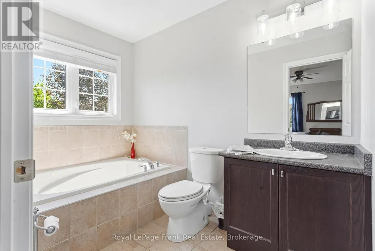
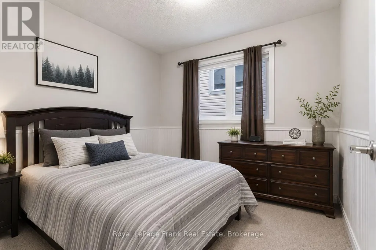
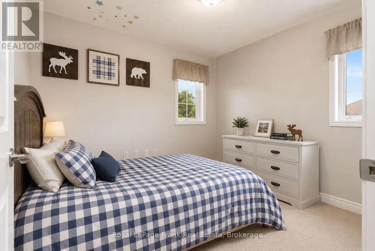
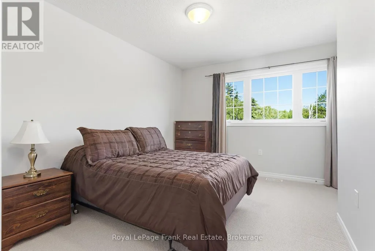
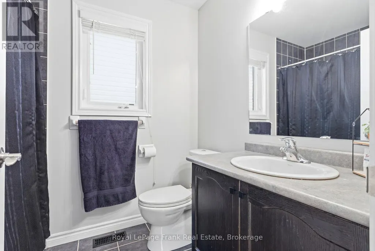
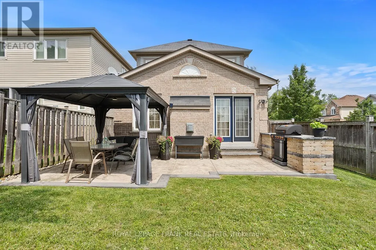
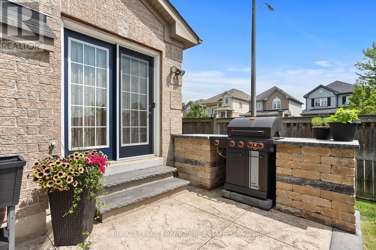
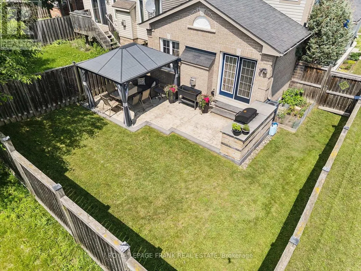
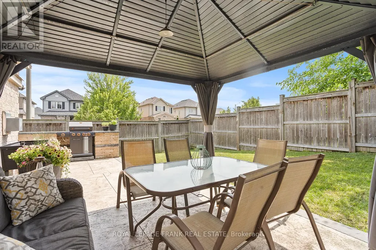
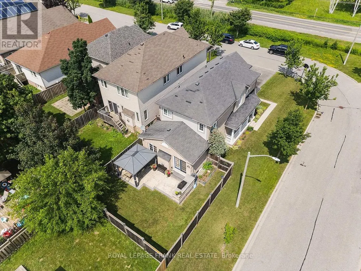
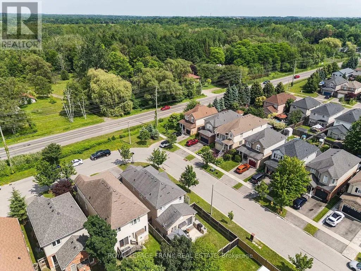
Prime North Oshawa location! Tucked away on a quiet, private street and sitting proudly on a desirable corner lot, this spacious all-brick 2-storey is the complete family package. Featuring 4 bedrooms, 4 bathrooms and a fantastic main floor layout flooded with natural light, there's room for everyone here. A massive front porch adds serious curb appeal, while inside you'll find main floor laundry, direct garage access and a finished basement offering even more space to live, work and play, and tons of storage. The fenced back yard offers a built in bbq, stamped concrete patio and a shady gazebo. The large principal bedroom is a true retreat, complete with a walk-in closet and huge 4-piece ensuite. Close to shopping, parks, schools and everyday amenities, with quick and easy highway access. Freshly painted and move in ready. (id:7434)
General Features
| Features | Irregular lot size |
|---|---|
| Property Type | Single Family |
| Zoning Description | R1-E(10) |
| CommunityName | Eastdale |
| Building Appliances | Barbeque, Central Vacuum, Dishwasher, Microwave, Range |
| Building Cooling Type | Central air conditioning |
| Location Description | Cross Streets: Townline & Kettering. ** Directions: Townline North, east on Kettering, south on Aldershot to Wadebridge. |
| Parking Space Total | 5 |
| Foundation Type | Concrete |
| Building Type | House |
| Ownership Type | Freehold |
| Building.StoriesTotal | 2 |
Interior Features
| Building Fireplace Present | True |
|---|---|
| Building Heating Type | Forced air |
| Building Heating Fuel | Natural gas |
| Basement Development | Finished |
| Basement Type | N/A (Finished) |
| Construction Style Attachment | Detached |
| Flooring Type | Tile, Laminate |
| Living Area Range | 1500 |
| Bedrooms | 4 |
Exterior Features
| Structure | Patio(s) |
|---|---|
| Landscape Features | Landscaped |
| Sewer | Sanitary sewer |
| Exterior Finish | Brick |
Room Details
| Room | Dimensions | Level | Flooring | Details |
|---|---|---|---|---|
| Bedroom 2 | 2.97 m x 2.8 m | Upper Level | 2.8 m | |
| Bedroom 3 | 4.44 m x 2.79 m | Upper Level | 2.79 m | |
| Bedroom 4 | 2.84 m x 3.03 m | Upper Level | 3.03 m | |
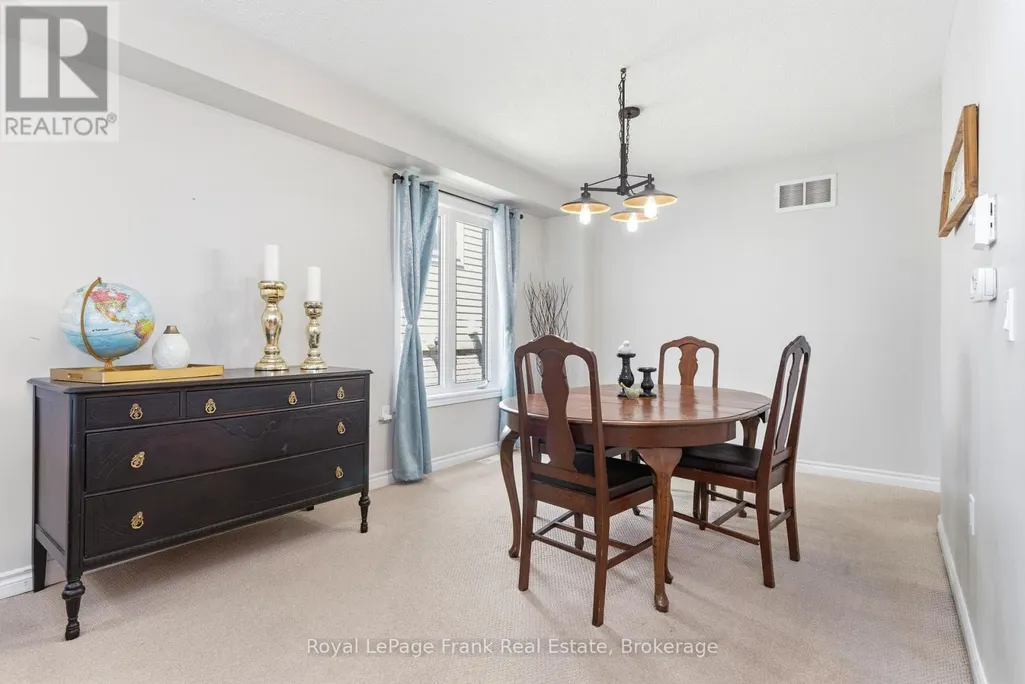
| Dining room | 6.74 m x 2.99 m | Main level | 2.99 m | |
| Family room | 8.48 m x 5.88 m | Lower level | 5.88 m | |
| Foyer | 4.22 m x 4.19 m | Main level | 4.19 m | |
| Kitchen | 5.72 m x 2.85 m | Main level | 2.85 m | |
| Laundry room | 2.53 m x 1.65 m | Main level | 1.65 m | |
| Living room | 3.05 m x 5.94 m | Main level | 5.94 m | |
| Playroom | 4.4 m x 4.17 m | Lower level | 4.17 m | |
| Primary Bedroom | 4.76 m x 4.08 m | Upper Level | 4.08 m |
Amenities
- Views
- New Construction
- Adult 55+
- Lease To Own
- No Strata Fees
- Furnished
- Primary On Main
- Air Conditioning
- Seller Finance
- Green
- Fixer Upper
- Horse
- Golf
- Fireplace
- Deck
- Garage
- Basement
- Pool

Property vs Single Family Average in L1K 3B2
Price
In The Neighbourhood
Just Listed
Oshawa (Eastdale)
$ 749,000
- Type
- Single Family
- Rooms
- 3 Beds + 2 Baths
Royal LePage Frank Real Estate
Just Listed
Oshawa (Eastdale)
$ 1,063,000
- Type
- Single Family
- Rooms
- 6 Beds + 3.5 Baths
HOMELIFE/MIRACLE REALTY LTD
 Toronto Real Estate Board (TRREB); All information deemed reliable but not guaranteed. All properties are subject to prior sale, change or withdrawal. Neither listing broker(s) or information provider(s) shall be responsible for any typographical errors, misinformation, misprints and shall be held totally harmless. Listing(s) information is provided for consumer's personal, non-commercial use and may not be used for any purpose other than to identify prospective properties consumers may be interested

 All information deemed reliable but not guaranteed. All properties are subject to prior sale, change or withdrawal. Neither listing broker(s) or information provider(s) shall be responsible for any typographical errors, misinformation, misprints and shall be held totally harmless. Listing(s) information is provided for consumer's personal, non-commercial use and may not be used for any purpose other than to identify prospective properties consumers may be interested in purchasing. The data relating
 All information deemed reliable but not guaranteed. All properties are subject to prior sale, change or withdrawal. Neither listing broker(s) or information provider(s) shall be responsible for any typographical errors, misinformation, misprints and shall be held totally harmless. Listing(s) information is provided for consumer's personal, non-commercial use and may not be used for any purpose other than to identify prospective properties consumers may be interested in purchasing. The data relating