


Address
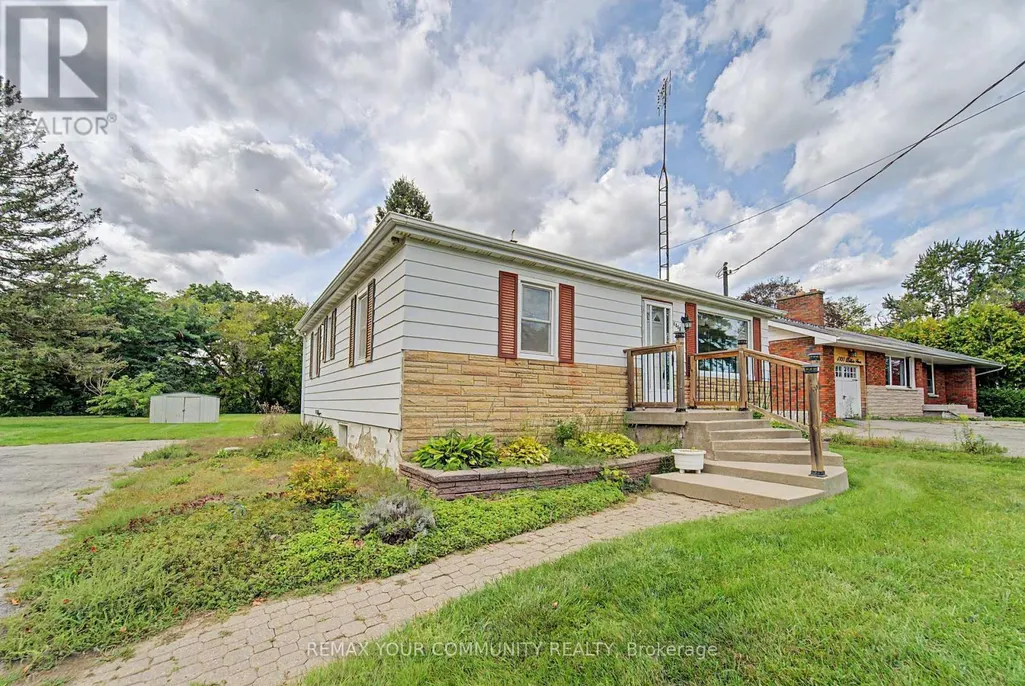
4690 Baldwin Street S, Whitby (Taunton North), ON
Price
$ 649,000
Property Attributes
- ID#E13760790
- TypeSingle Family
- Listing Status Active
- MunicipalityWhitby (Taunton North)
- CityWhitby (Taunton North)
- AreaTaunton North
- NeighbourhoodTaunton North
- Postal CodeL1R 2W4
- StyleBungalow
- Price$ 649,000
- Bedrooms2
- Bathrooms1
- Half Bathrooms0
Data Source:
Canadian Real Estate Association (CREA)
Property Description
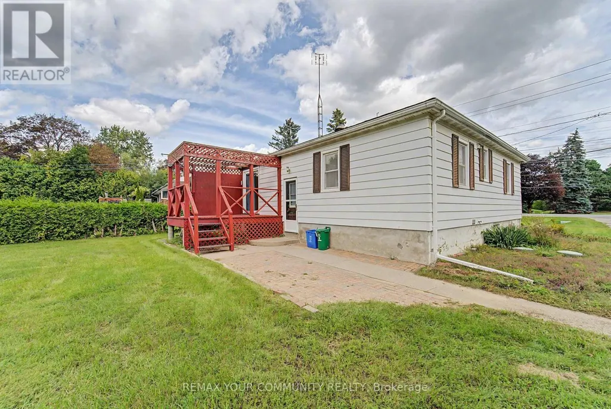
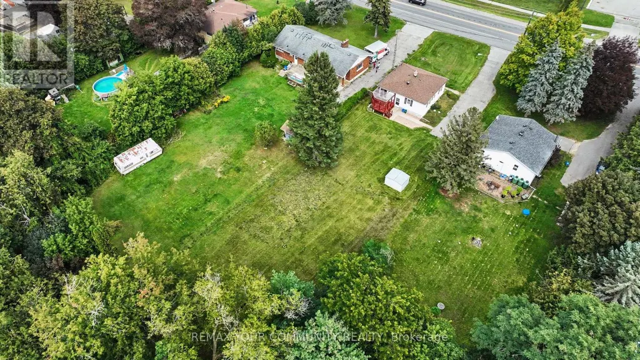
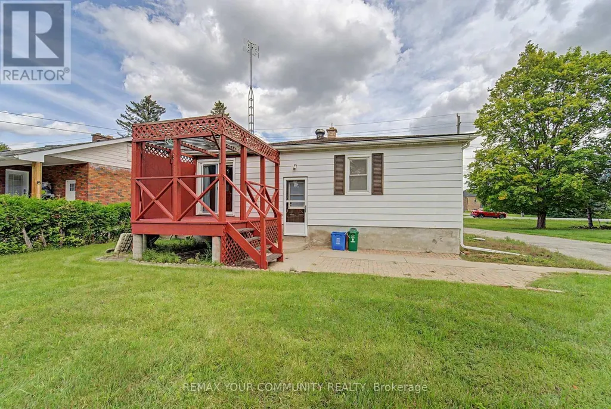
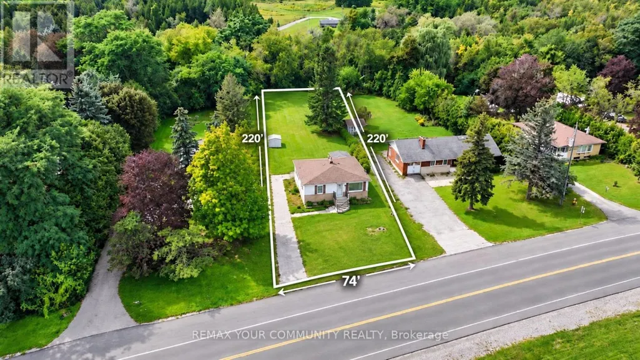
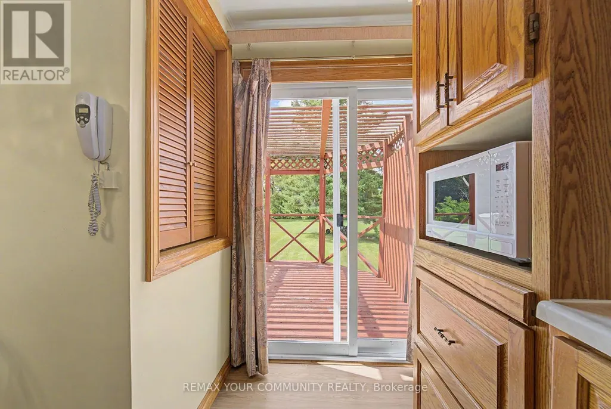
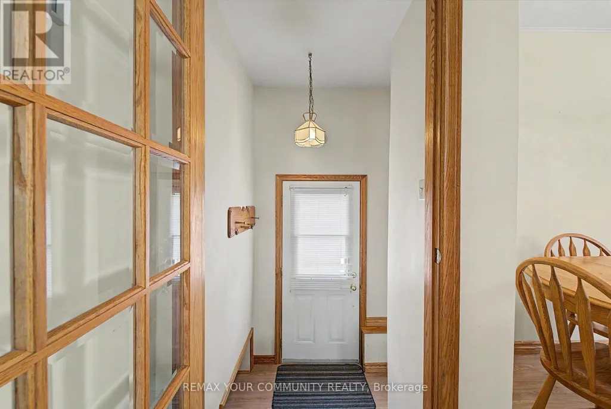
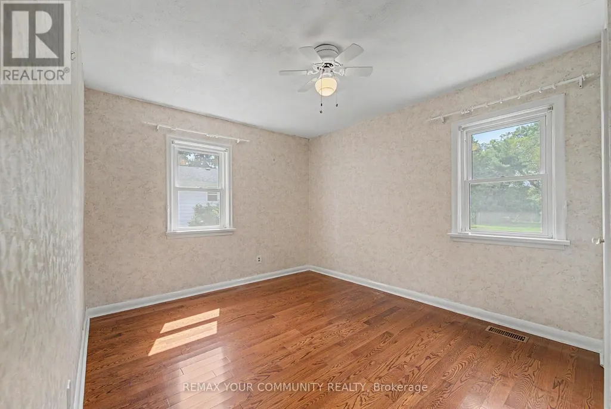
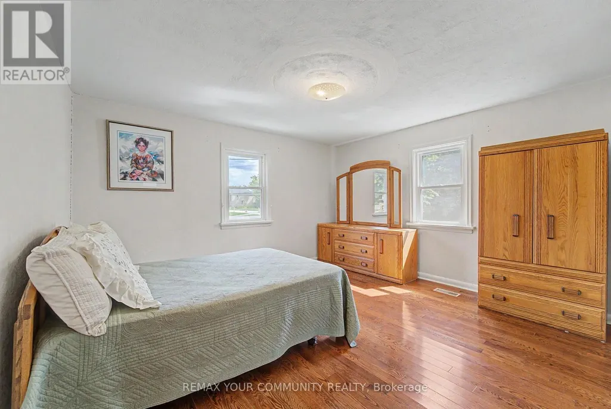
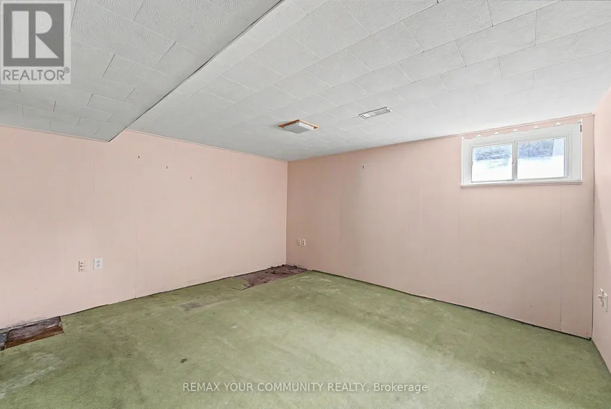
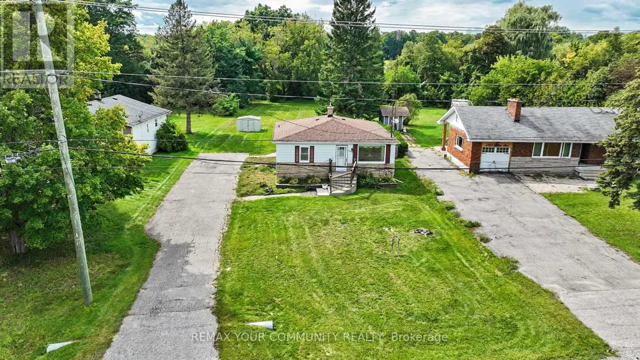
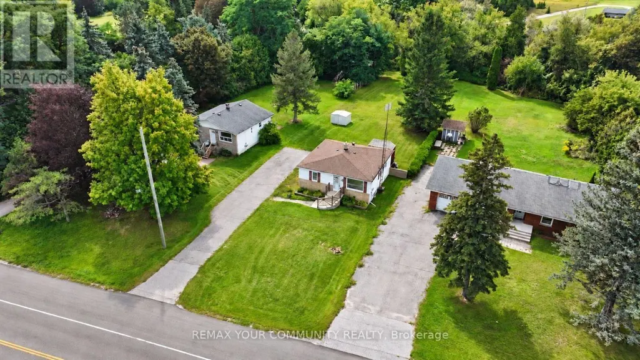
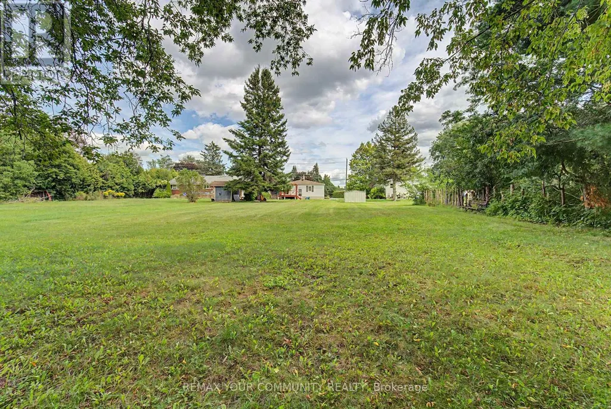
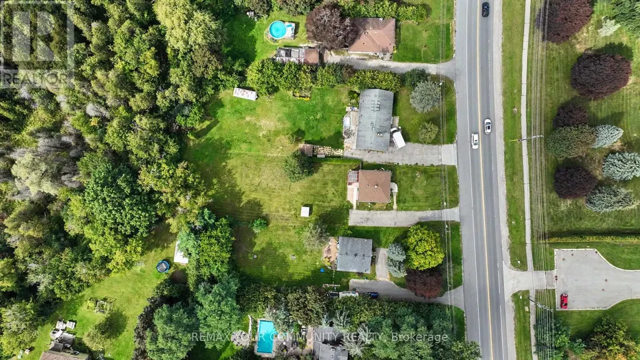
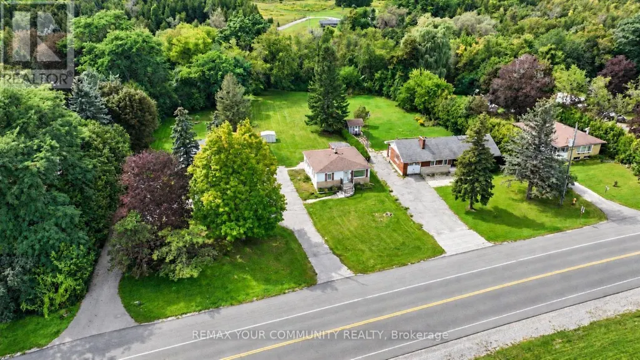
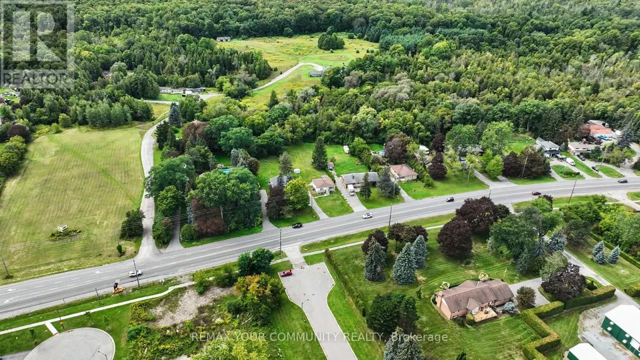
An Incredible Opportunity on an Exceptional 74 x 220 Ft Lot! Whether you're a first-time buyer ready to enter the market, looking to downsize to the ease of bungalow living, an investor searching for your next opportunity, or someone excited to renovate and create a space that's entirely your own, this property offers endless possibilities. Offered for sale for the very first time (original owner), this 2-bedroom, 1-bathroom bungalow offers comfortable living today with incredible potential for the future, all at an impressive price point. And then there's the location! Set in a highly desirable Whitby neighbourhood surrounded by fantastic schools, with public transit nearby and an impressive selection of shopping plazas, restaurants, services and everyday amenities just minutes away. Enjoy quick access to the Whitby GO Station, Hwy 401 and Hwy 407, while Whitby's beautiful lakefront and water front trails are only a short drive from home. Move in, make it your own, invest, renovate or reimagine, opportunities like this, on a lot of this size, don't come along often. Home being sold as is. (id:7434)
General Features
| Property Type | Single Family |
|---|---|
| CommunityName | Taunton North |
| Building Appliances | Stove, Refrigerator |
| Building Architectural Style | Bungalow |
| Building Cooling Type | Central air conditioning |
| Location Description | Baldwin/Taunton |
| Parking Space Total | 6 |
| Foundation Type | Concrete |
| Building Type | House |
| Ownership Type | Freehold |
| Building.StoriesTotal | 1 |
Interior Features
| Building Fireplace Present | False |
|---|---|
| Building Heating Type | Forced air |
| Building Heating Fuel | Natural gas |
| Basement Type | Full |
| Construction Style Attachment | Detached |
| Flooring Type | Hardwood |
| Living Area Range | 700 |
| Bedrooms | 2 |
Exterior Features
| Sewer | Septic System |
|---|---|
| Exterior Finish | Aluminum siding |
Room Details
| Room | Dimensions | Level | Flooring | Details |
|---|---|---|---|---|
| Bedroom 2 | 4.05 m x 3.06 m | Main level | 3.06 m | |
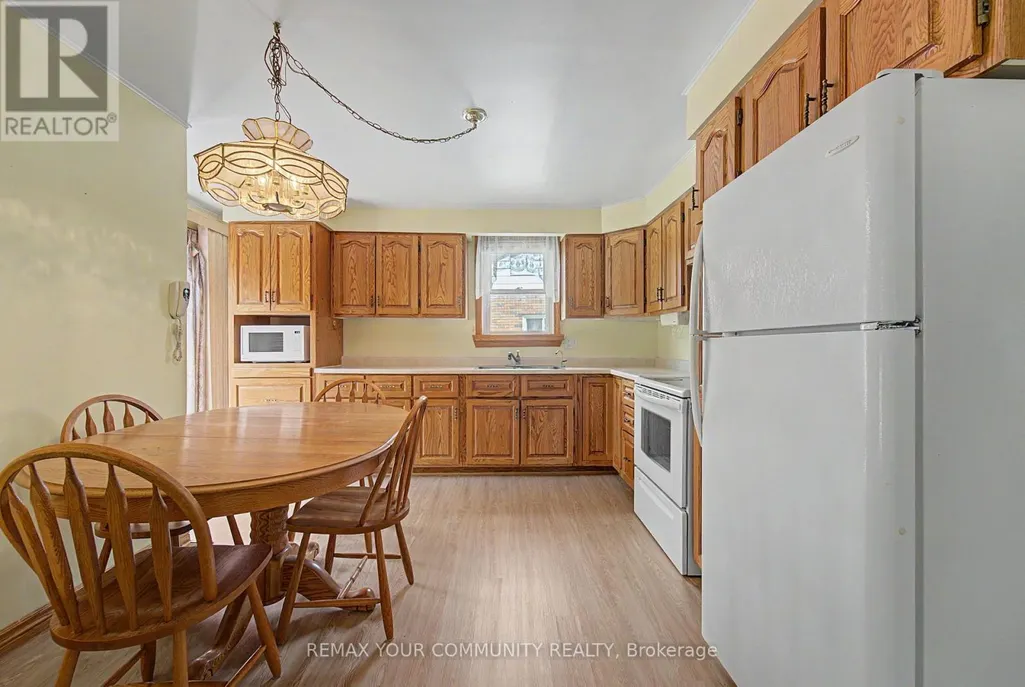
| Kitchen | 4.77 m x 3.06 m | Main level | 3.06 m | |
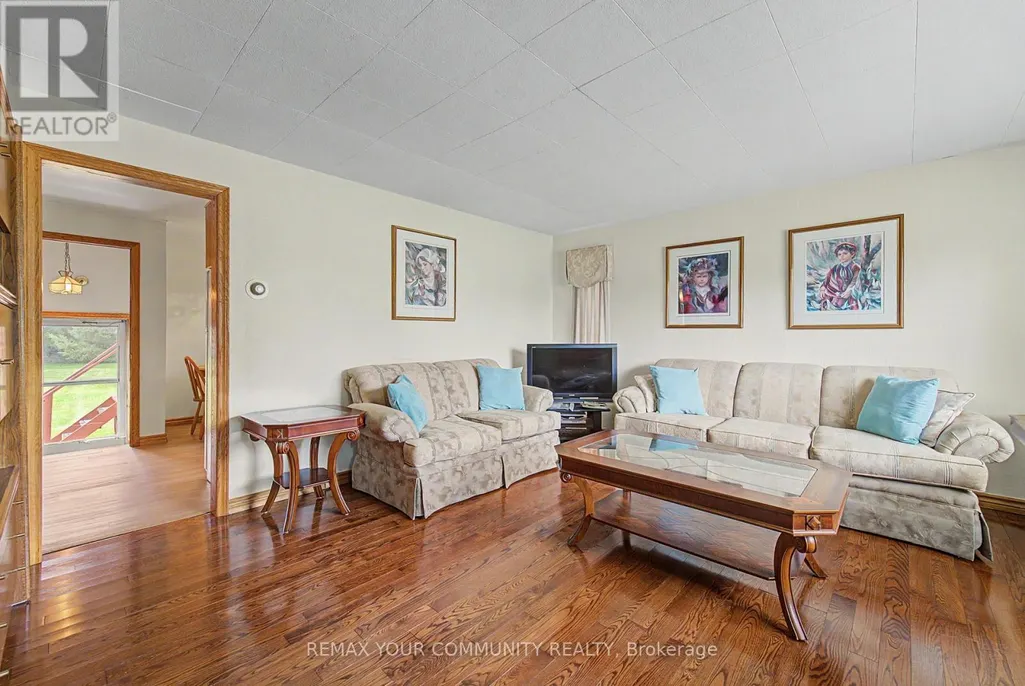
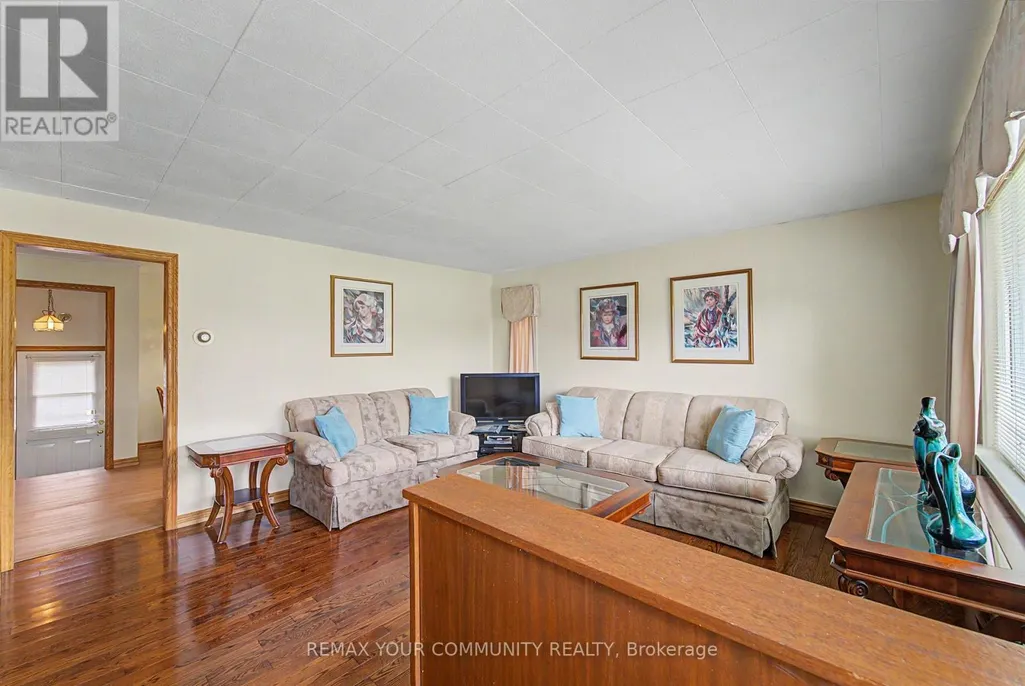
| Living room | 4.44 m x 4.72 m | Main level | 4.72 m | |
| Office | 3.86 m x 3.68 m | Main level | 3.68 m | |
| Primary Bedroom | 4.05 m x 3.74 m | Main level | 3.74 m | |
| Recreational, Games room | 7.36 m x 2.74 m | Main level | 2.74 m | |
| Workshop | 5.7 m x 3.56 m | Main level | 3.56 m |
Amenities
- Views
- New Construction
- Adult 55+
- Lease To Own
- No Strata Fees
- Furnished
- Primary On Main
- Air Conditioning
- Seller Finance
- Green
- Fixer Upper
- Horse
- Golf
- Fireplace
- Deck
- Garage
- Basement
- Pool

Property vs Single Family Average in L1R 2W4
Price
In The Neighbourhood
Open House
Whitby (Taunton North)
$ 1,265,000
- Type
- Single Family
- Rooms
- 4 Beds + 3.5 Baths
RE/MAX HALLMARK FIRST GROUP REALTY LTD.
Open House
Whitby (Taunton North)
$ 1,249,000
- Type
- Single Family
- Rooms
- 5 Beds + 3.5 Baths
RE/MAX ROUGE RIVER REALTY LTD.
Open House
Whitby (Taunton North)
$ 1,149,000
- Type
- Single Family
- Rooms
- 6 Beds + 3.5 Baths
CENTURY 21 ATRIA REALTY INC.
 Toronto Real Estate Board (TRREB); All information deemed reliable but not guaranteed. All properties are subject to prior sale, change or withdrawal. Neither listing broker(s) or information provider(s) shall be responsible for any typographical errors, misinformation, misprints and shall be held totally harmless. Listing(s) information is provided for consumer's personal, non-commercial use and may not be used for any purpose other than to identify prospective properties consumers may be interested

 All information deemed reliable but not guaranteed. All properties are subject to prior sale, change or withdrawal. Neither listing broker(s) or information provider(s) shall be responsible for any typographical errors, misinformation, misprints and shall be held totally harmless. Listing(s) information is provided for consumer's personal, non-commercial use and may not be used for any purpose other than to identify prospective properties consumers may be interested in purchasing. The data relating
 All information deemed reliable but not guaranteed. All properties are subject to prior sale, change or withdrawal. Neither listing broker(s) or information provider(s) shall be responsible for any typographical errors, misinformation, misprints and shall be held totally harmless. Listing(s) information is provided for consumer's personal, non-commercial use and may not be used for any purpose other than to identify prospective properties consumers may be interested in purchasing. The data relating