
Just Listed
Address
32 Regatta Crescent, Whitby (Port Whitby), ON
Price
$ 829,000
Property Attributes
- ID#E13778406
- TypeSingle Family
- Listing Status Active
- MunicipalityWhitby (Port Whitby)
- CityWhitby (Port Whitby)
- AreaPort Whitby
- NeighbourhoodPort Whitby
- Postal CodeL1N 9V2
- Style
- Price$ 829,000
- Bedrooms3
- Bathrooms2
- Half Bathrooms1
Data Source:
Canadian Real Estate Association (CREA)
Property Description
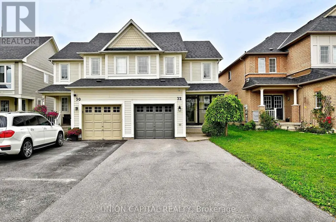
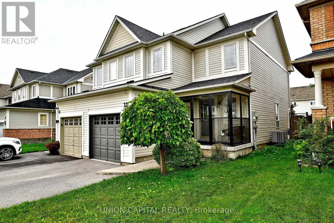
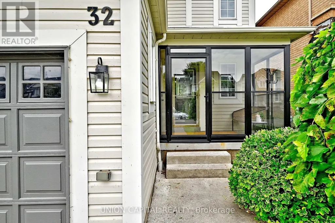
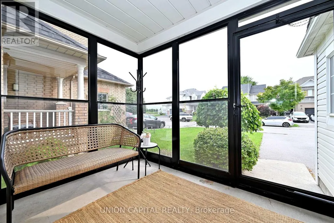
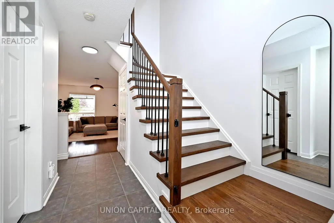
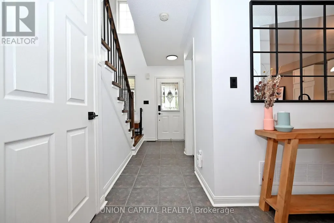
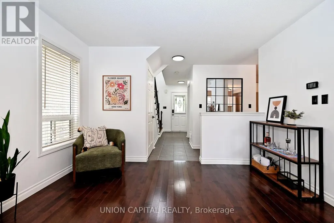
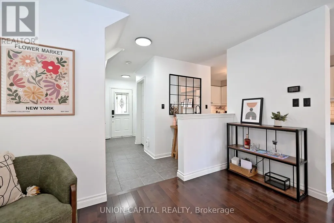
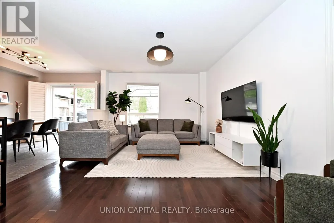
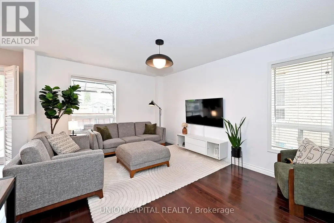
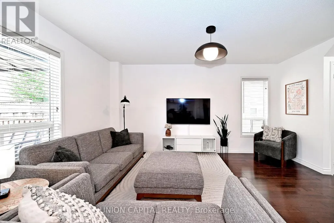
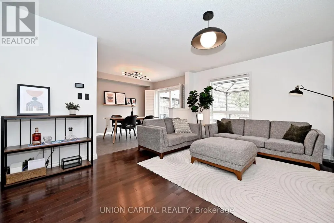
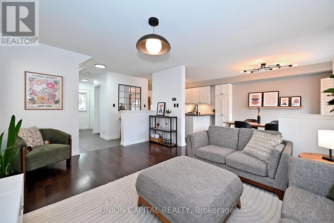
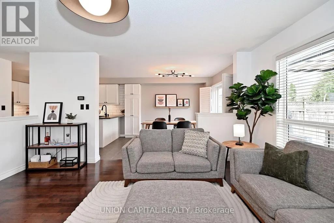
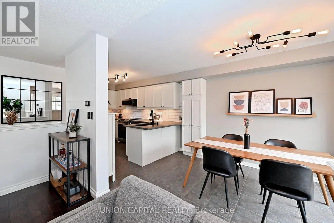
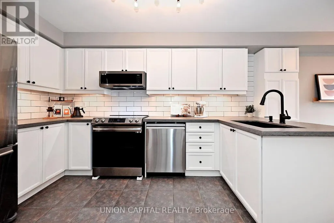
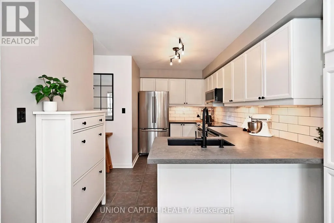
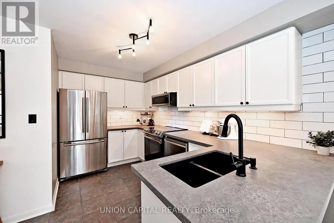
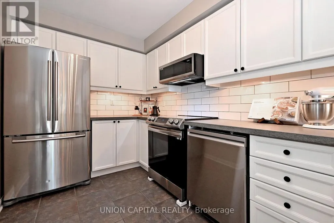
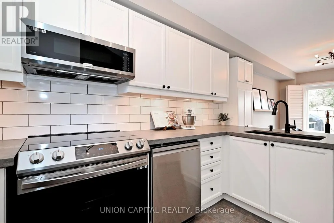
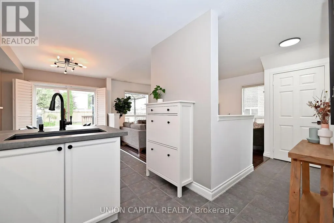
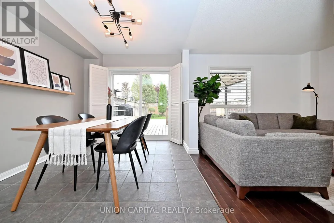
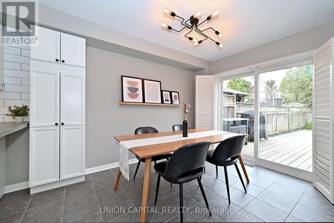
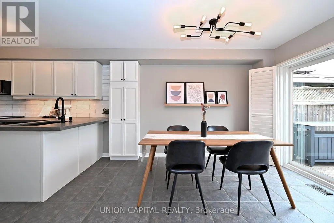
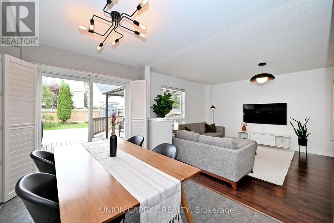
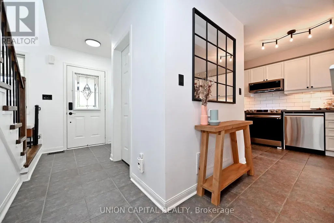
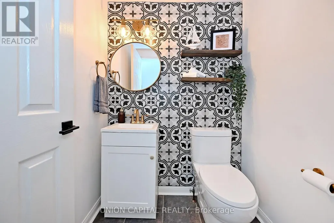
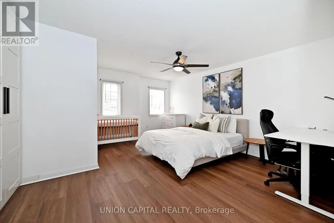
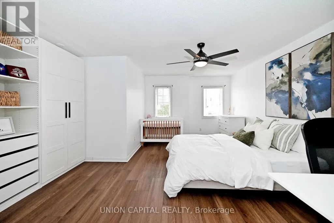
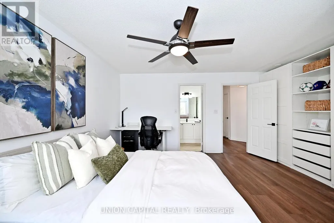
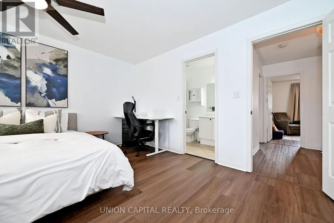
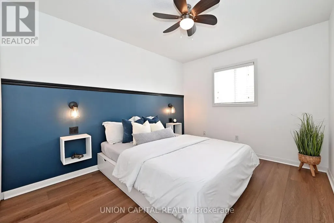
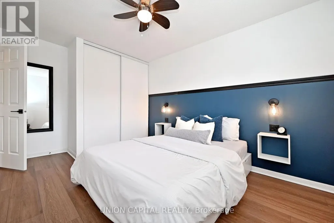
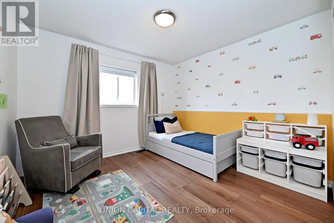
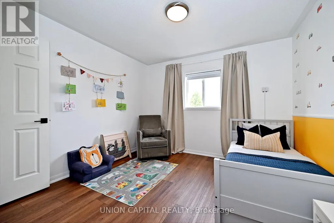
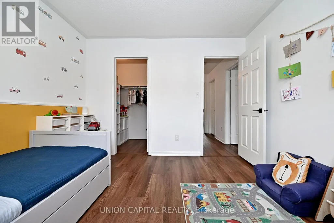
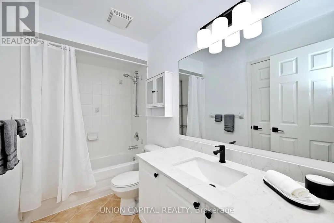
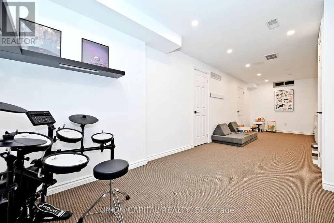
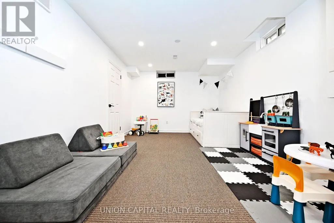
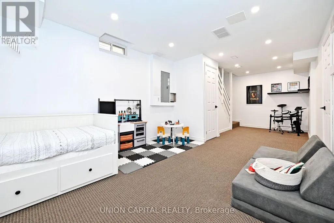
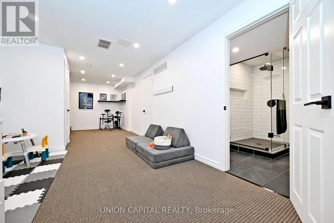
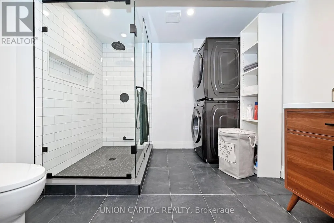
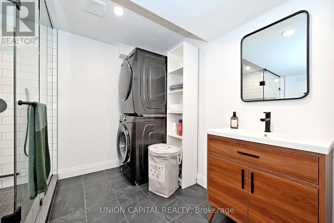
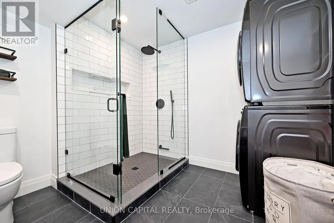
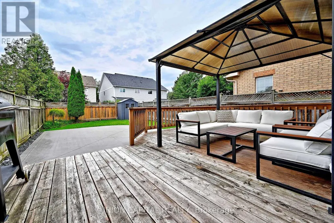
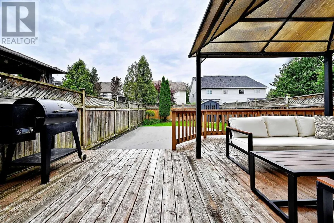
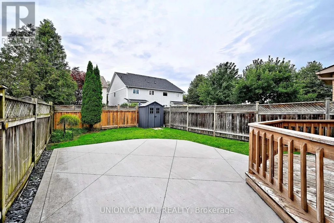
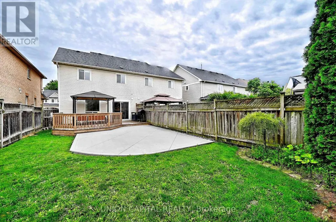
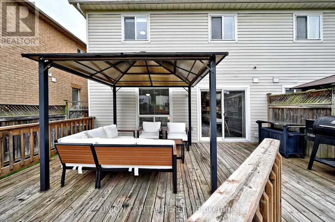
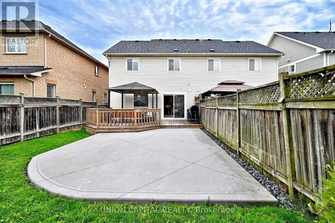
Steps to the lake and packed with upgrades, this Whitby Shores gem has it all! This beautifully updated 3 bedroom semi-detached home delivers style and function from top to bottom. The open concept main floor shines with an updated kitchen and gleaming hardwood floors. Upstairs, brand new hardwood stairs lead to freshly laid laminate flooring, a spacious primary bedroom with new closets, and a fully updated bathroom. The finished basement is a showstopper, featuring a rec room perfect for a growing family, brand new pot lights, a modern new bathroom, and new laundry area. Walk out to a large back deck complete with gazebo, perfect for summer BBQs and backyard entertaining. Large driveway fits up to 3 cars, plus single car garage access via new patio enclosure. Unbeatable location, steps to the lake, GO Train, groceries, Whitby Shores PS, Iroquois Beach, Iroquois Sport Centre, and Lynde Shores! (id:7434)
General Features
| Property Type | Single Family |
|---|---|
| CommunityName | Port Whitby |
| Building Appliances | Dishwasher, Dryer, Microwave, Stove, Washer, Window Coverings, Refrigerator |
| Building Cooling Type | Central air conditioning |
| Location Description | Bayside & Whitby Shore |
| Parking Space Total | 4 |
| Foundation Type | Concrete |
| Building Type | House |
| Ownership Type | Freehold |
| Building.StoriesTotal | 2 |
Interior Features
| Building Fireplace Present | False |
|---|---|
| Building Heating Type | Forced air |
| Building Heating Fuel | Natural gas |
| Basement Development | Finished |
| Basement Type | N/A (Finished) |
| Construction Style Attachment | Semi-detached |
| Flooring Type | Hardwood, Ceramic, Laminate, Carpeted |
| Living Area Range | 1100 |
| Bedrooms | 3 |
Exterior Features
| Sewer | Sanitary sewer |
|---|---|
| Exterior Finish | Vinyl siding |
Room Details
| Room | Dimensions | Level | Flooring | Details |
|---|---|---|---|---|
| Bedroom 2 | 3.6 m x 2.9 m | Second level | 2.9 m | |
| Bedroom 3 | 3.18 m x 3.08 m | Second level | 3.08 m | |
| Eating area | 2.93 m x 2.65 m | Main level | 2.65 m | |
| Kitchen | 4.3 m x 2.65 m | Main level | 2.65 m | |
| Living room | 4.69 m x 3.6 m | Main level | 3.6 m | |
| Primary Bedroom | 5.12 m x 4.15 m | Second level | 4.15 m | |
| Recreational, Games room | 4.69 m x 4.48 m | Basement | 4.48 m |
Amenities
- Views
- New Construction
- Adult 55+
- Lease To Own
- No Strata Fees
- Furnished
- Primary On Main
- Air Conditioning
- Seller Finance
- Green
- Fixer Upper
- Horse
- Golf
- Fireplace
- Deck
- Garage
- Basement
- Pool

Property vs Single Family Average in L1N 9V2
Price
In The Neighbourhood
Open House
Whitby (Port Whitby)
$ 1,099,000
- Type
- Single Family
- Rooms
- 4 Beds + 2.5 Baths
CENTURY 21 LEADING EDGE REALTY INC.
Open House
Whitby (Port Whitby)
$ 749,900
- Type
- Single Family
- Rooms
- 4 Beds + 2.5 Baths
ROYAL LEPAGE SIGNATURE REALTY
Open House
Whitby (Port Whitby)
$ 1,499,000
- Type
- Single Family
- Rooms
- 4 Beds + 3.5 Baths
RE/MAX PROFESSIONALS INC.
Whitby (Port Whitby)
$ 1,049,000
- Type
- Single Family
- Rooms
- 3 Beds + 2.5 Baths
CENTURY 21 LEADING EDGE REALTY INC.
Whitby (Port Whitby)
$ 799,000
- Type
- Single Family
- Rooms
- 3 Beds + 1 Baths
SUTTON GROUP-HERITAGE REALTY INC.
 Toronto Real Estate Board (TRREB); All information deemed reliable but not guaranteed. All properties are subject to prior sale, change or withdrawal. Neither listing broker(s) or information provider(s) shall be responsible for any typographical errors, misinformation, misprints and shall be held totally harmless. Listing(s) information is provided for consumer's personal, non-commercial use and may not be used for any purpose other than to identify prospective properties consumers may be interested

 All information deemed reliable but not guaranteed. All properties are subject to prior sale, change or withdrawal. Neither listing broker(s) or information provider(s) shall be responsible for any typographical errors, misinformation, misprints and shall be held totally harmless. Listing(s) information is provided for consumer's personal, non-commercial use and may not be used for any purpose other than to identify prospective properties consumers may be interested in purchasing. The data relating
 All information deemed reliable but not guaranteed. All properties are subject to prior sale, change or withdrawal. Neither listing broker(s) or information provider(s) shall be responsible for any typographical errors, misinformation, misprints and shall be held totally harmless. Listing(s) information is provided for consumer's personal, non-commercial use and may not be used for any purpose other than to identify prospective properties consumers may be interested in purchasing. The data relating