
Just Listed

Address
5456 Bethesda Road, Clarington, ON
Price
$ 3,199,900
Property Attributes
- ID#E13792524
- TypeSingle Family
- Listing Status Active
- MunicipalityClarington
- CityClarington
- AreaRural Clarington
- NeighbourhoodRural Clarington
- Postal CodeL1C 3K5
- Style
- Price$ 3,199,900
- Bedrooms5+1
- Bathrooms4
- Half Bathrooms3
Data Source:
Canadian Real Estate Association (CREA)
Property Description
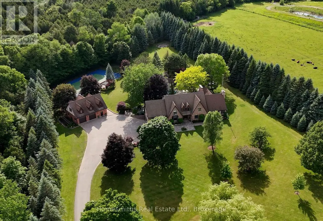
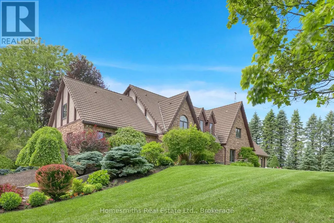
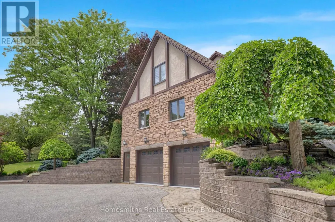
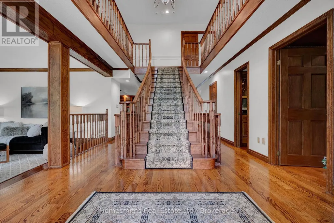
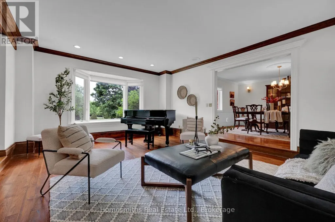
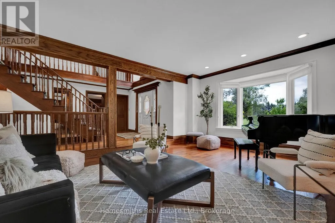
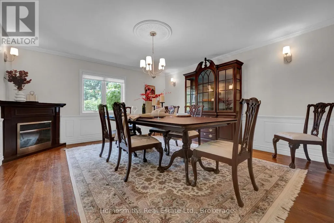
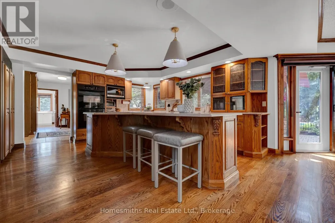
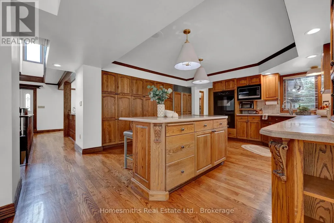
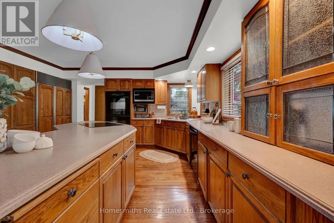
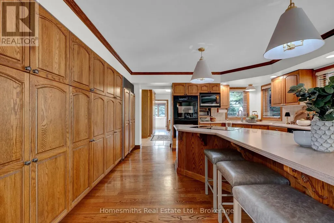
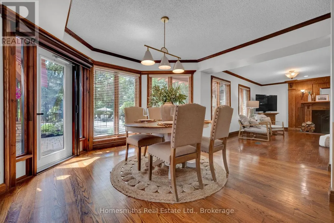
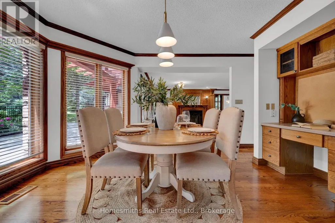
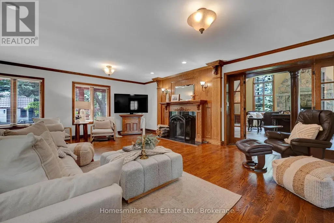
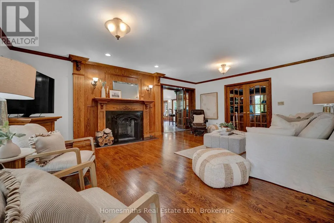
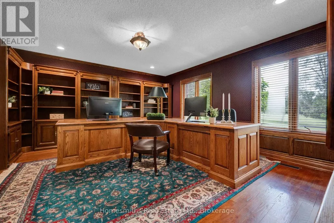
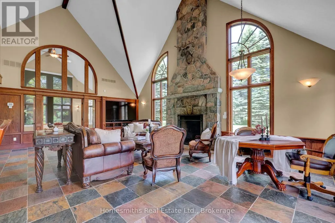
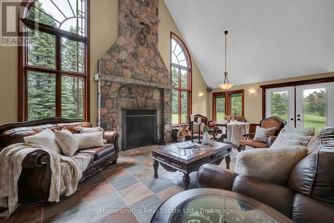
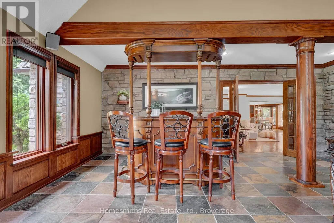
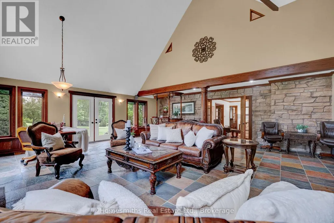
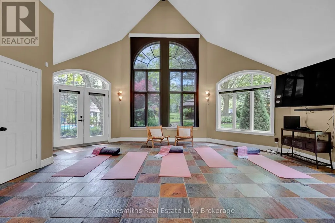
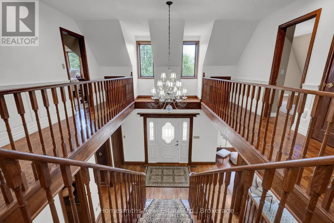
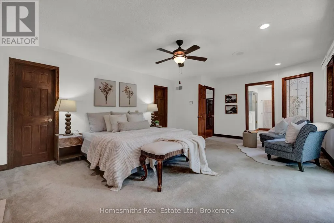
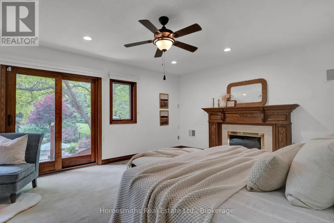
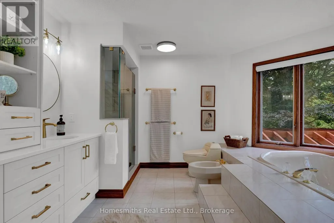
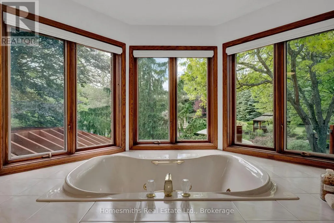
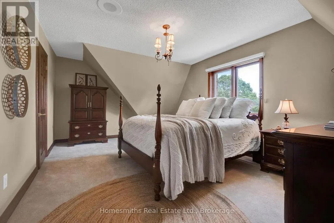
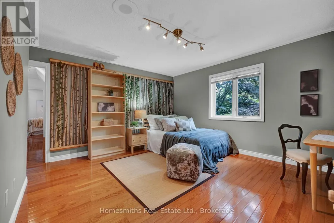
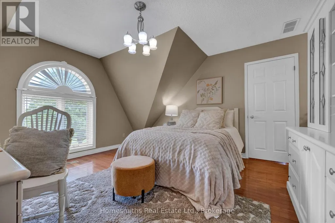
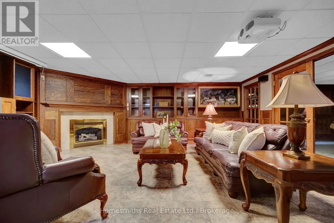
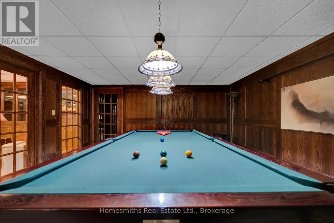
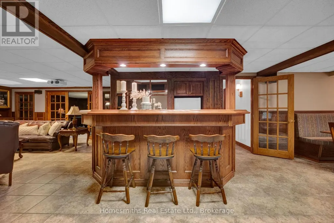
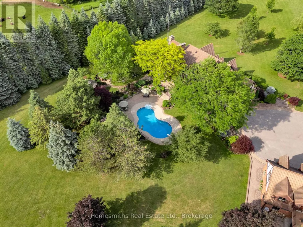
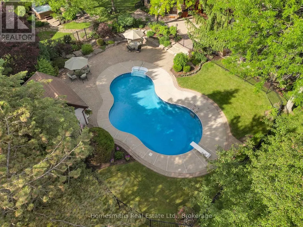
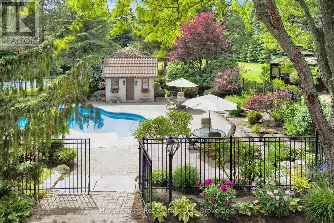
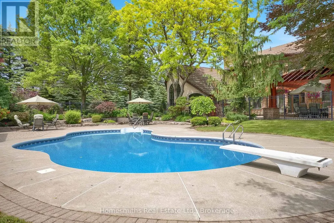
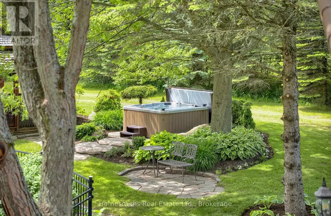
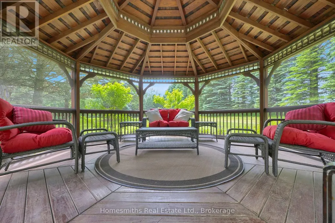
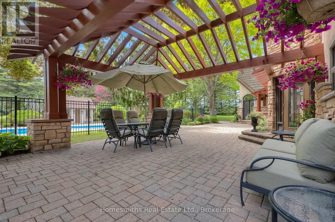
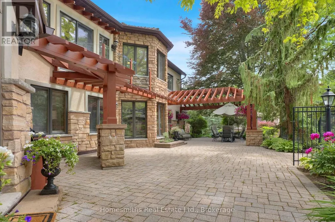
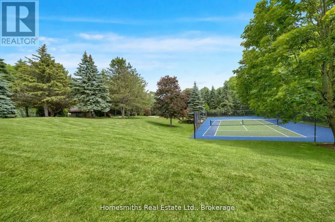
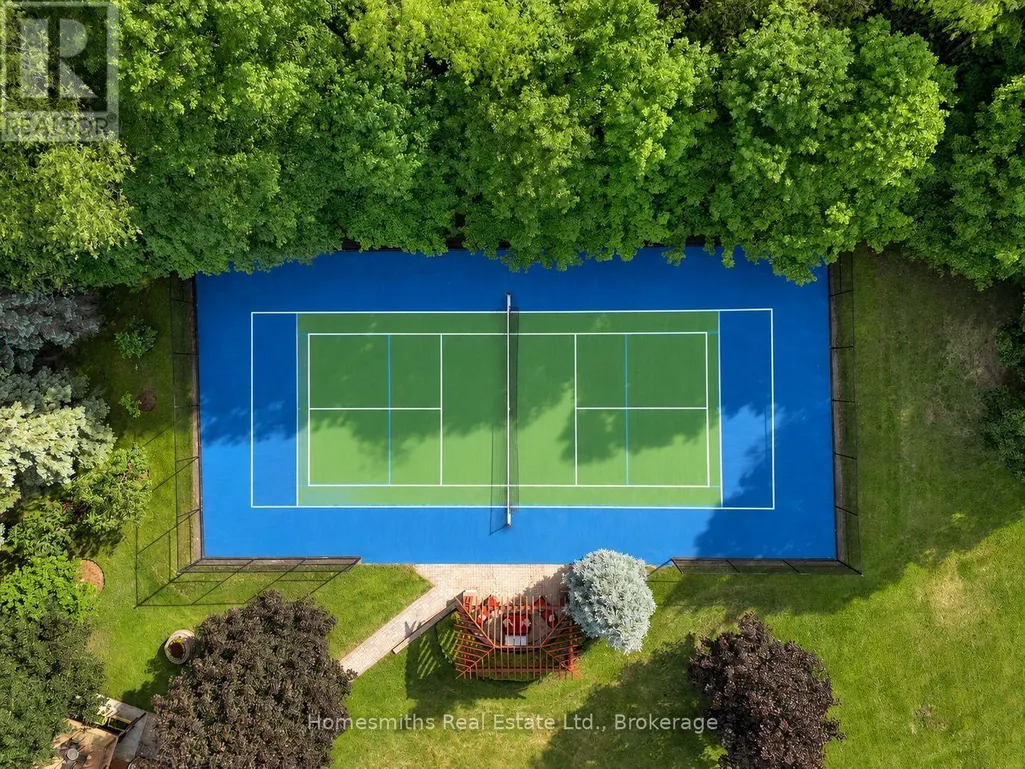
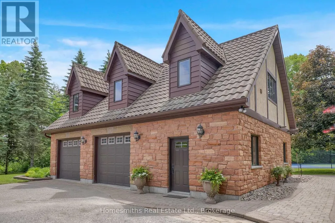
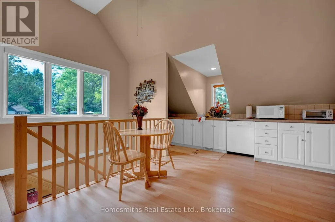
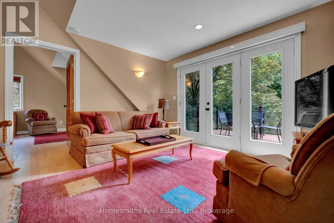
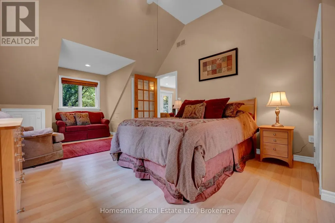
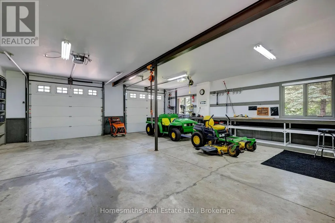
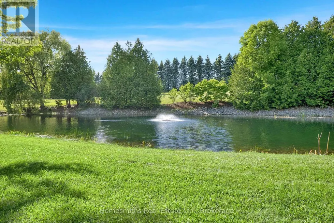
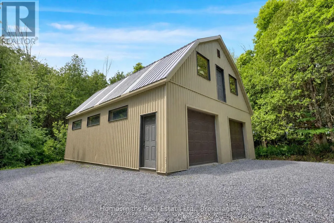
A rare offering of exceptional scale, privacy, & lifestyle, this custom Tudor-inspired country estate is set on 10 spectacular acres of sweeping lawns, mature gardens, stone hardscaping, a tranquil pond, & old-growth forest accented by a year-round stream. Resort-inspired amenities include a heated i/g pool, tennis court, & a substantial barn ideal for storage, hobbiest, workshop, or art studio. The timeless centre hall residence offers 4 bedrooms, 5 bathrooms, generously scaled principal rooms, a grand sunken piano room, formal dining room, expansive living room with fireplace, & a solid oak chef's kitchen with large centre island, Corian Counters, Sub-Zero refrigerator, & breakfast area with w/o to gorgeous perennial gardens, timber framed trellis, outdoor bar, & pool area. The extraordinary great room features soaring ceilings, a dramatic floor-to-ceiling stone wood-burning fireplace, seamless access to a four-season sunroom wrapped in west-facing windows filled with natural light, and the perfect space for a future gym or yoga sanctuary. The finished lower level is designed for recreation/entertaining & features a wet bar, billiards area, rec room, & extensive unfinished space ready for future customization or storage. Adding tremendous versatility is the fully self-contained carriage house, complete with a heated oversized workshop below & a spacious loft residence above, offering an open-concept kitchen, dining & living area, private balcony, & large bdrm-ideal for extended family, guests, a home office, or nanny suite. Enhanced by two high-efficiency zoned geothermal heating & cooling systems, this remarkable estate seamlessly blends timeless architecture with modern efficiency. Ideally located minutes to Highways 401 & 407, with convenient access to shopping, dining, schools, & amenities in Bowmanville and Oshawa under 1 hr downtown T.O. A one-of-a-kind country property offering privacy, recreation, & multi-generational living in an unforgettable setting. (id:7434)
General Features
| Features | Wooded area, Conservation/green belt, Gazebo, Guest Suite |
|---|---|
| Property Type | Single Family |
| CommunityName | Rural Clarington |
| Amenities | Golf Nearby |
| Building Age | 31 to 50 years |
| Building Amenities | Fireplace(s), Separate Heating Controls |
| Building Appliances | Oven - Built-In, Range, Water Heater, Blinds, Dishwasher, Dryer, Microwave, Stove, Washer, Water Treatment, Window Coverings, Wine Fridge, Refrigerator |
| Building Cooling Type | Central air conditioning |
| Location Description | Bethesda Rd/Concession Rd 6 |
| Parking Space Total | 34 |
| Foundation Type | Poured Concrete |
| Building Type | House |
| Ownership Type | Freehold |
| Building.StoriesTotal | 2 |
Interior Features
| Building Fireplace Present | True |
|---|---|
| Building Heating Type | Forced air |
| Building Heating Fuel | Geo Thermal |
| Basement Development | Finished |
| Basement Type | N/A (Finished) |
| Construction Style Attachment | Detached |
| Flooring Type | Hardwood, Carpeted, Tile |
| Living Area Range | 5000 |
| Bedrooms | 5+1 |
Exterior Features
| Pool Type | Inground pool |
|---|---|
| Structure | Barn, Workshop, Outbuilding |
| ViewType | View |
| Land Amenities | Golf Nearby |
| Sewer | Septic System |
| Exterior Finish | Stone |
| Fence Type | Partially fenced |
Room Details
| Room | Dimensions | Level | Flooring | Details |
|---|---|---|---|---|
| Bedroom | 3.79 m x 8.73 m | Upper Level | 8.73 m | |
| Bedroom 2 | 5.25 m x 3.71 m | Upper Level | 3.71 m | |
| Bedroom 3 | 4.16 m x 5.09 m | Upper Level | 5.09 m | |
| Bedroom 4 | 3.23 m x 8.1 m | Upper Level | 8.1 m | |
| Bedroom 5 | 4.3 m x 4.31 m | Upper Level | 4.31 m | |
| Dining room | 3.9 m x 4.38 m | Upper Level | 4.38 m | |
| Eating area | 3.75 m x 4.27 m | Main level | 4.27 m | |
| Family room | 4.58 m x 5.66 m | Main level | 5.66 m | |
| Games room | 5.83 m x 4.75 m | Lower level | 4.75 m | |
| Great room | 7.75 m x 8.84 m | Main level | 8.84 m | |
| Kitchen | 5.25 m x 3.29 m | Upper Level | 3.29 m | |
| Laundry room | 7.97 m x 26.57 m | Main level | 26.57 m | |
| Living room | 3.96 m x 4.28 m | Upper Level | 4.28 m | |
| Office | 5.83 m x 4.46 m | Main level | 4.46 m | |
| Other | 7.76 m x 8.36 m | Lower level | 8.36 m | |
| Primary Bedroom | 6.37 m x 4.24 m | Upper Level | 4.24 m | |
| Recreational, Games room | 5.83 m x 6.03 m | Lower level | 6.03 m | |
| Sunroom | 7.34 m x 6.24 m | Main level | 6.24 m |
Amenities
- Views
- New Construction
- Adult 55+
- Lease To Own
- No Strata Fees
- Furnished
- Primary On Main
- Air Conditioning
- Seller Finance
- Green
- Fixer Upper
- Horse
- Golf
- Fireplace
- Deck
- Garage
- Basement
- Pool

Property vs Single Family Average in L1C 3K5
Price
In The Neighbourhood
Just Listed
Clarington
$ 1,250,000
- Type
- Single Family
- Rooms
- 4 Beds + 2 Baths
Real Broker Ontario Ltd.
Just Listed
Clarington
$ 729,000
- Type
- Single Family
- Rooms
- 3 Beds + 1.5 Baths
DAN PLOWMAN TEAM REALTY INC.
Open House
Clarington
$ 1,150,000
- Type
- Single Family
- Rooms
- 4 Beds + 3 Baths
DAN PLOWMAN TEAM REALTY INC.
Just Listed
Clarington
$ 2,477,777
- Type
- Single Family
- Rooms
- 6 Beds + 5.5 Baths
Royal Heritage Realty Ltd.
 Toronto Real Estate Board (TRREB); All information deemed reliable but not guaranteed. All properties are subject to prior sale, change or withdrawal. Neither listing broker(s) or information provider(s) shall be responsible for any typographical errors, misinformation, misprints and shall be held totally harmless. Listing(s) information is provided for consumer's personal, non-commercial use and may not be used for any purpose other than to identify prospective properties consumers may be interested

 All information deemed reliable but not guaranteed. All properties are subject to prior sale, change or withdrawal. Neither listing broker(s) or information provider(s) shall be responsible for any typographical errors, misinformation, misprints and shall be held totally harmless. Listing(s) information is provided for consumer's personal, non-commercial use and may not be used for any purpose other than to identify prospective properties consumers may be interested in purchasing. The data relating
 All information deemed reliable but not guaranteed. All properties are subject to prior sale, change or withdrawal. Neither listing broker(s) or information provider(s) shall be responsible for any typographical errors, misinformation, misprints and shall be held totally harmless. Listing(s) information is provided for consumer's personal, non-commercial use and may not be used for any purpose other than to identify prospective properties consumers may be interested in purchasing. The data relating