
Open House Sat, Sep 19th 02:00 PM - 04:00 PM
Address
98 Scugog Street, Clarington (Bowmanville), ON
Price
$ 500,000
Open House Sat, Sep 19th 02:00 PM - 04:00 PM
Property Attributes
- ID#E13793830
- TypeSingle Family
- Listing Status Active
- MunicipalityClarington (Bowmanville)
- CityClarington (Bowmanville)
- AreaBowmanville
- NeighbourhoodBowmanville
- Postal CodeL1C 3J4
- Style
- Price$ 500,000
- Bedrooms3
- Bathrooms2
- Half Bathrooms0
Data Source:
Canadian Real Estate Association (CREA)
Property Description
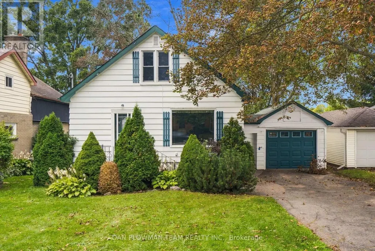
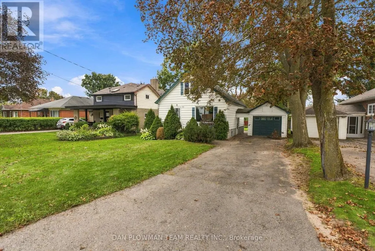
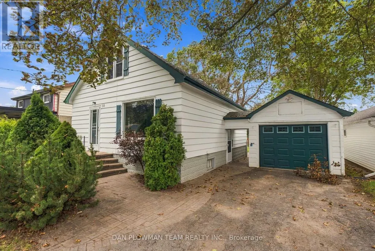
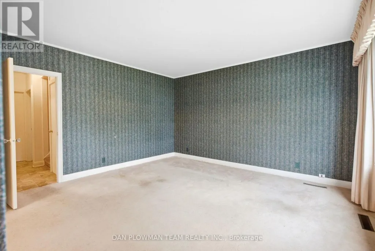
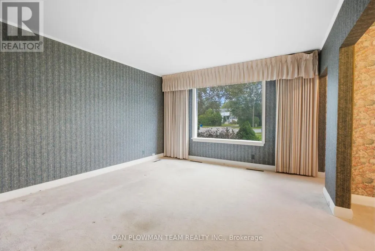
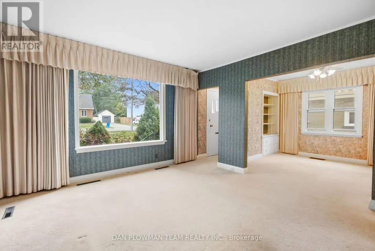
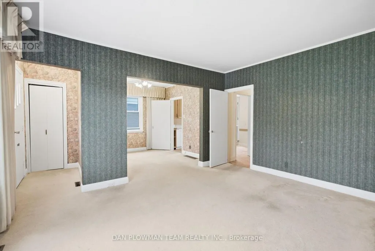
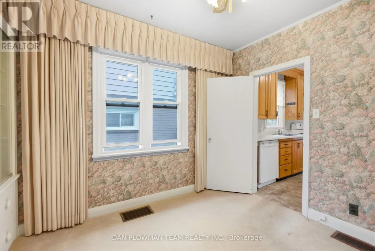
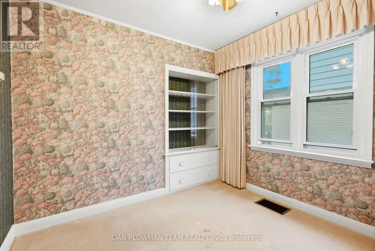
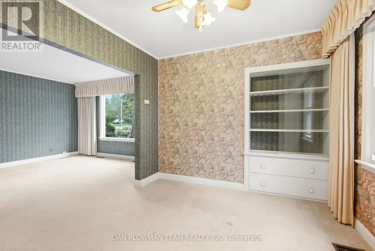
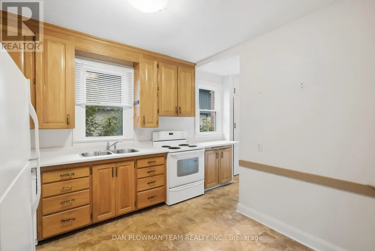
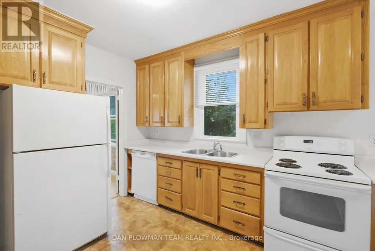
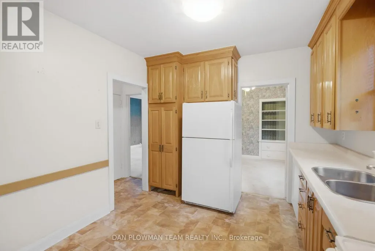
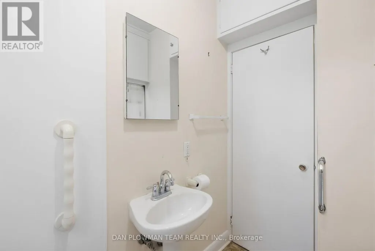
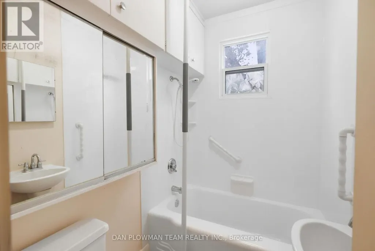
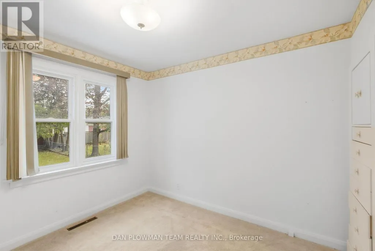
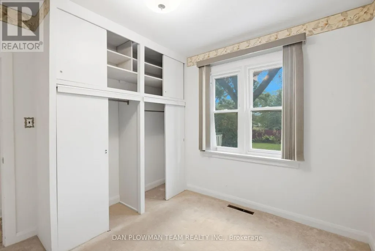
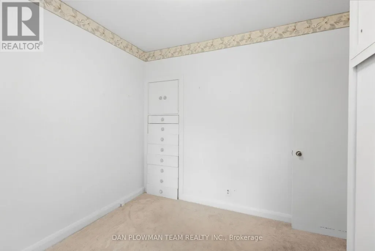
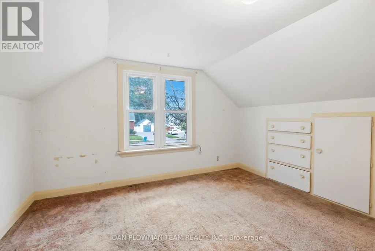
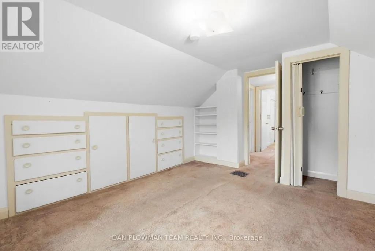
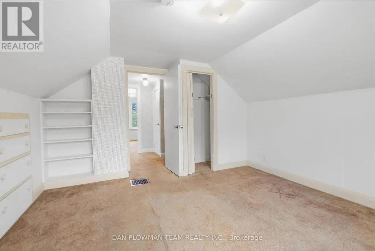
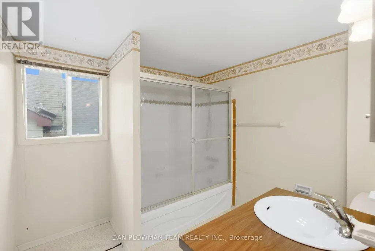
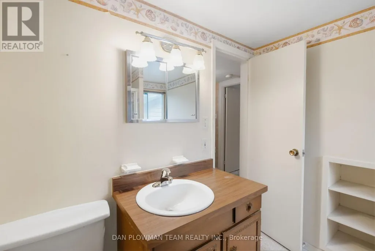
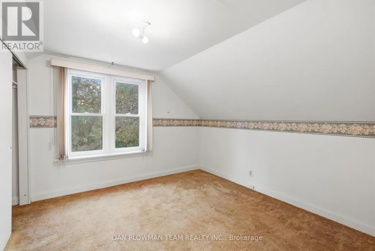
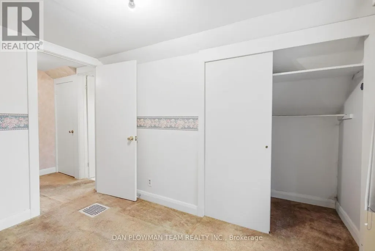
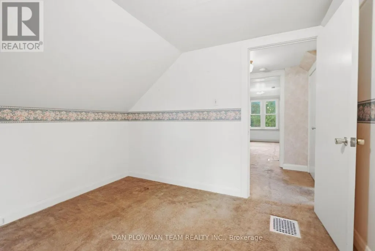
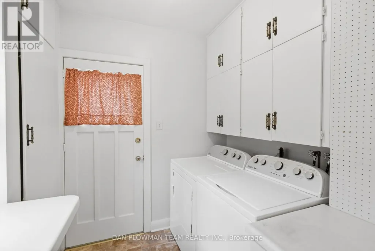
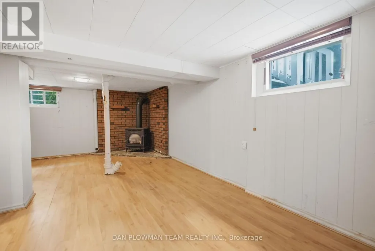
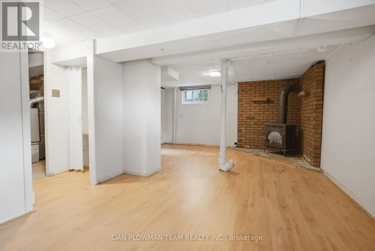
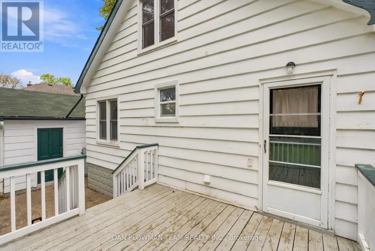
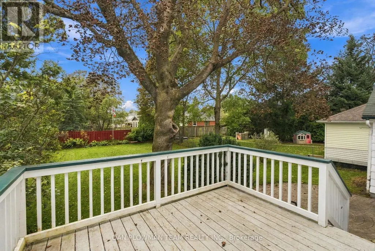
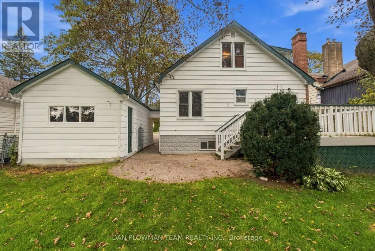
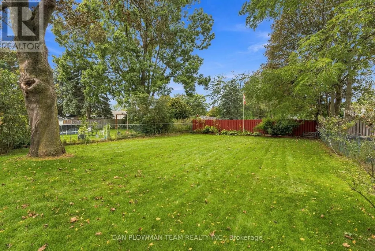
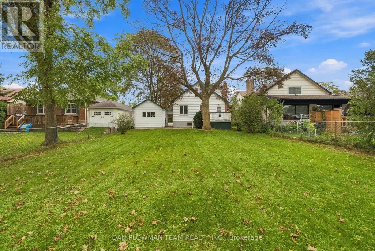
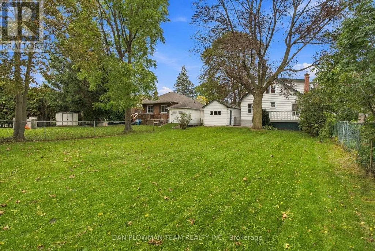
Sitting On A Large 50 X 150 Ft Deep Lot, This 1.5-Storey Home Within Walking Distance To Downtown Bowmanville Has The Kind Of Charm That Starts At The Curb, With Mature Trees, A Front Porch, And Just About Everything But The White Picket Fence. A Detached 1-Car Garage And Fully Fenced Yard Add Everyday Function, While The Home Itself Offers A Warm, Classic Feel With Spaces That Are Easy To Imagine Living In. The Main Floor Features Charming Principal Rooms, A Main Floor Bedroom, And A 4-Piece Washroom, Giving The Layout Flexibility For Family, Guests, Or Anyone Who Wants Bedroom Space On The Main Level. The Kitchen Walks Out To The Deck, Creating A Natural Connection To The Patio And Backyard For Outdoor Meals, Quiet Evenings, Or Weekend Hosting. Head Upstairs Where You'll Find 2 Additional Bedrooms And A Second 4-Piece Washroom Providing Comfortable Space For The Household. The Basement Adds A Cozy Rec Room With A Gas Fireplace, While The Separate Side Entrance Brings Added Versatility For Future Plans, Hobbies, Guests, Or Everyday Convenience. Close To Amenities And Historic Downtown Bowmanville, This Home Blends Character, Space, And Small-Town Convenience In A Way That Feels Hard To Duplicate. (id:7434)
General Features
| Property Type | Single Family |
|---|---|
| CommunityName | Bowmanville |
| Building Amenities | Fireplace(s) |
| Building Appliances | All, Window Coverings |
| Building Basement Features | Separate entrance |
| Building Cooling Type | Central air conditioning |
| Location Description | Cross Streets: Scugog St & Longworth Ave. ** Directions: N on Scugog St from King St W. |
| Parking Space Total | 7 |
| Foundation Type | Concrete |
| Building Type | House |
| Ownership Type | Freehold |
| Building.StoriesTotal | 1.5 |
Interior Features
| Building Fireplace Present | True |
|---|---|
| Building Heating Type | Forced air |
| Building Heating Fuel | Natural gas |
| Basement Development | Partially finished |
| Basement Type | N/A, N/A (Partially finished) |
| Construction Style Attachment | Detached |
| Flooring Type | Vinyl, Carpeted, Laminate |
| Living Area Range | 700 |
| Bedrooms | 3 |
Exterior Features
| Structure | Deck, Patio(s), Porch |
|---|---|
| Sewer | Sanitary sewer |
| Exterior Finish | Wood |
| Fence Type | Fenced yard |
Room Details
| Room | Dimensions | Level | Flooring | Details |
|---|---|---|---|---|
| Bedroom | 3.19 m x 3.18 m | Main level | 3.18 m | |
| Dining room | 3.15 m x 3.15 m | Main level | 3.15 m | |
| Kitchen | 5.44 m x 3.09 m | Main level | 3.09 m | |
| Living room | 4.45 m x 4.1 m | Main level | 4.1 m | |
| Recreational, Games room | 3.98 m x 6.78 m | Basement | 6.78 m |
Amenities
- Views
- New Construction
- Adult 55+
- Lease To Own
- No Strata Fees
- Furnished
- Primary On Main
- Air Conditioning
- Seller Finance
- Green
- Fixer Upper
- Horse
- Golf
- Fireplace
- Deck
- Garage
- Basement
- Pool

Property vs Single Family Average in L1C 3J4
Price
In The Neighbourhood
Open House
Clarington (Bowmanville)
$ 875,000
- Type
- Single Family
- Rooms
- 5 Beds + 3 Baths
Real Broker Ontario Ltd.
 Toronto Real Estate Board (TRREB); All information deemed reliable but not guaranteed. All properties are subject to prior sale, change or withdrawal. Neither listing broker(s) or information provider(s) shall be responsible for any typographical errors, misinformation, misprints and shall be held totally harmless. Listing(s) information is provided for consumer's personal, non-commercial use and may not be used for any purpose other than to identify prospective properties consumers may be interested

 All information deemed reliable but not guaranteed. All properties are subject to prior sale, change or withdrawal. Neither listing broker(s) or information provider(s) shall be responsible for any typographical errors, misinformation, misprints and shall be held totally harmless. Listing(s) information is provided for consumer's personal, non-commercial use and may not be used for any purpose other than to identify prospective properties consumers may be interested in purchasing. The data relating
 All information deemed reliable but not guaranteed. All properties are subject to prior sale, change or withdrawal. Neither listing broker(s) or information provider(s) shall be responsible for any typographical errors, misinformation, misprints and shall be held totally harmless. Listing(s) information is provided for consumer's personal, non-commercial use and may not be used for any purpose other than to identify prospective properties consumers may be interested in purchasing. The data relating