
Just Listed

Address
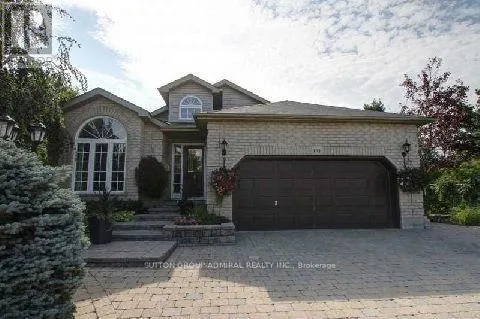
Main Level - 153 Niagara Drive, Oshawa (Samac), ON
Price
$ 3,650
Property Attributes
- ID#E13795058
- TypeSingle Family
- Listing Status Active
- MunicipalityOshawa (Samac)
- CityOshawa (Samac)
- AreaSamac
- NeighbourhoodSamac
- Postal CodeL1G 8A6
- StyleBungalow
- Price$ 3,650
- Bedrooms3
- Bathrooms2
- Half Bathrooms0
Data Source:
Canadian Real Estate Association (CREA)
Property Description
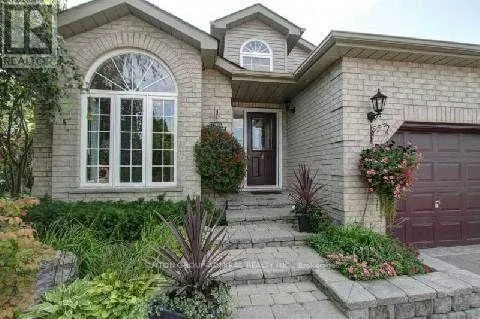
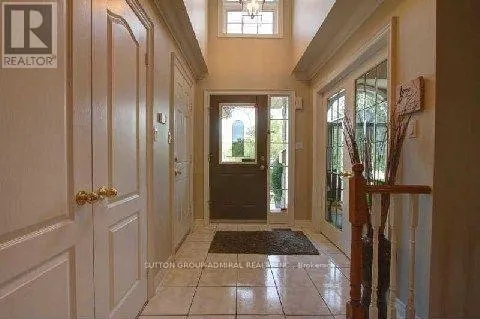
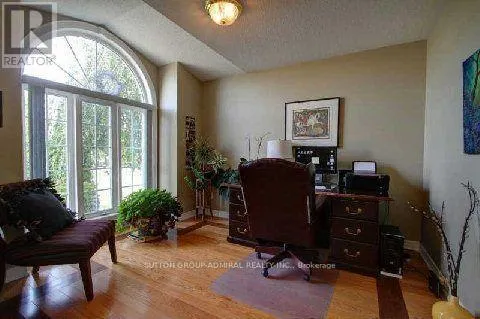
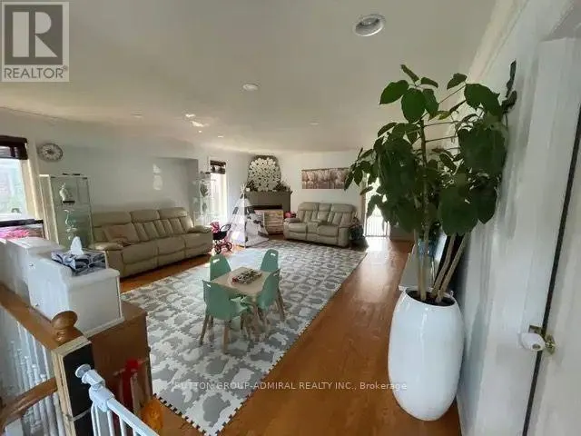
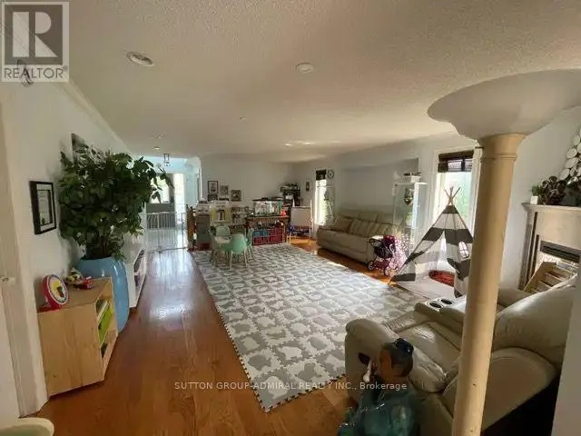
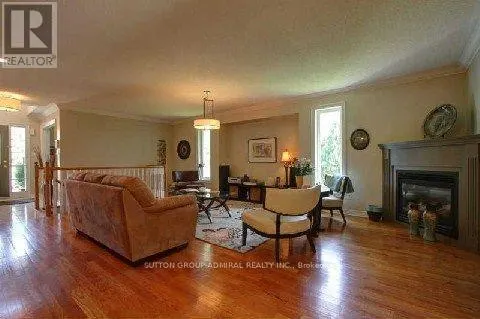
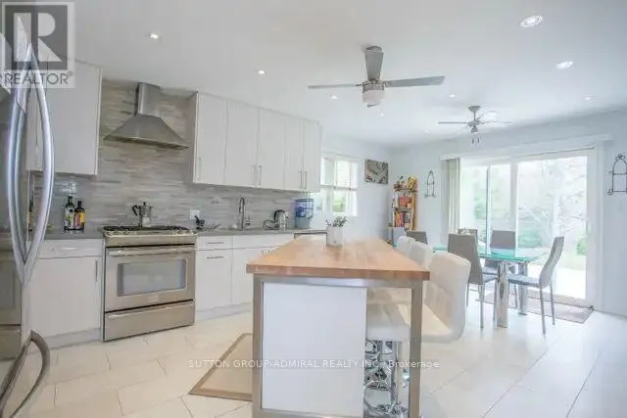
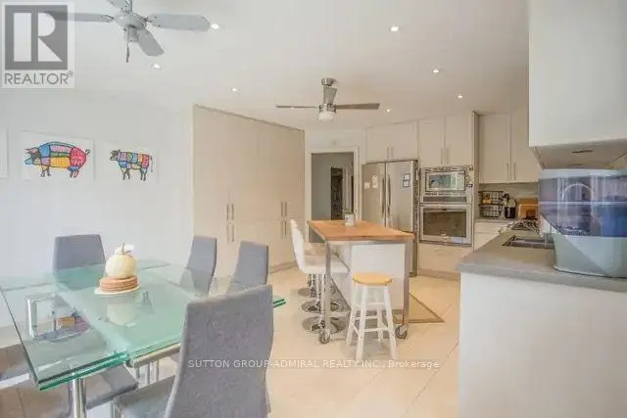
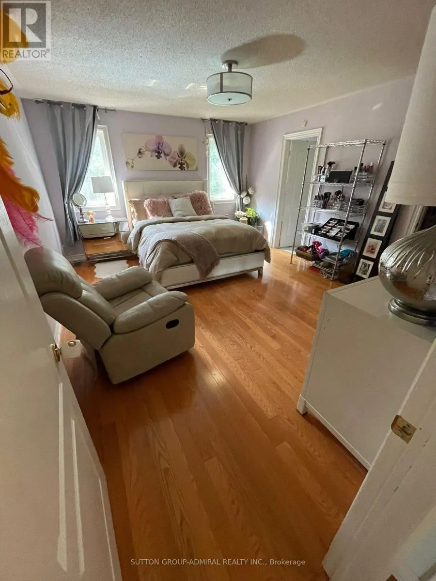
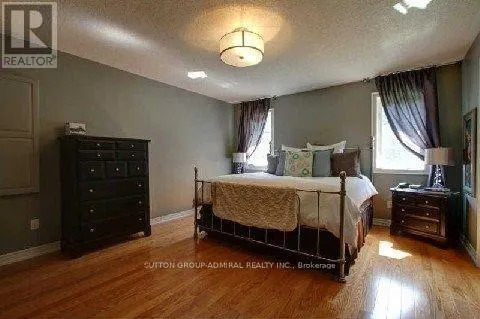
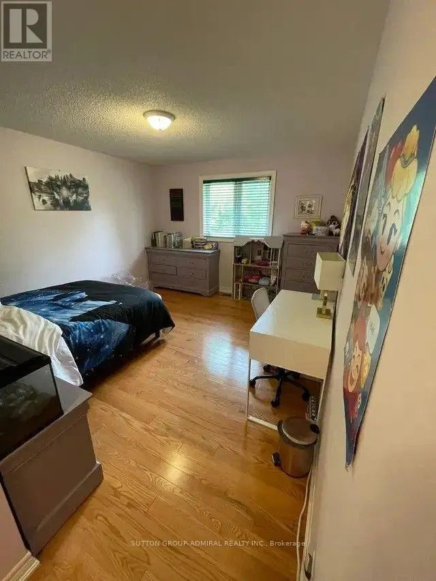
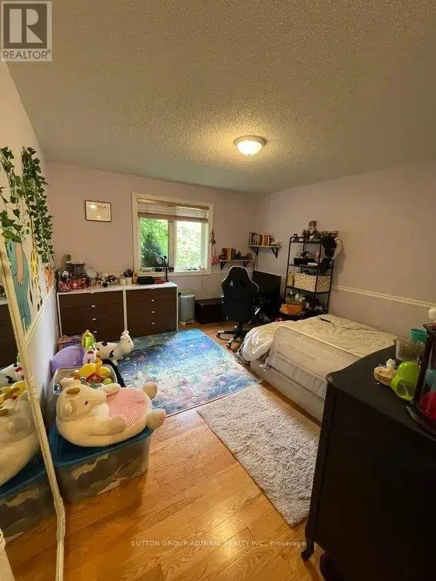
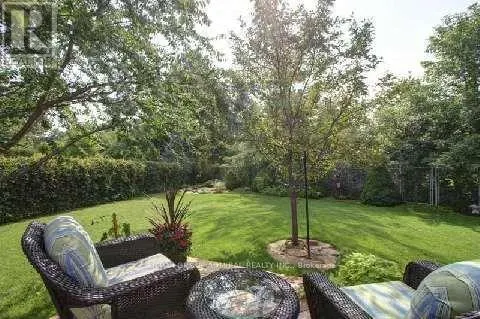
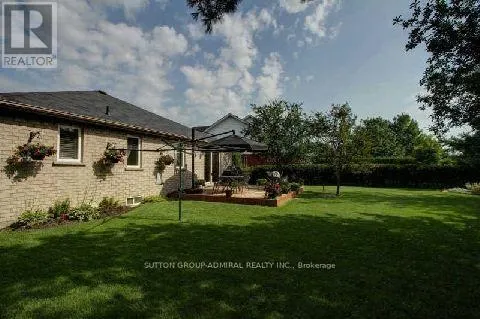
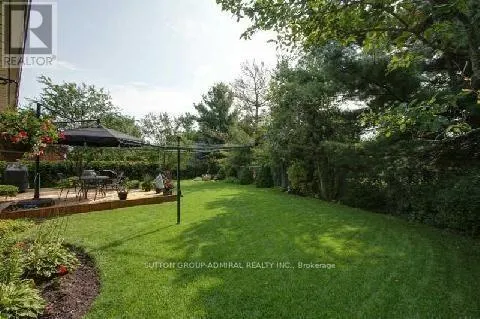
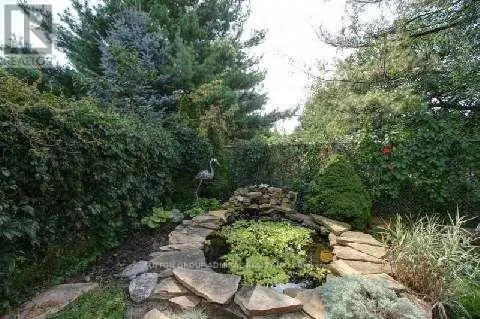
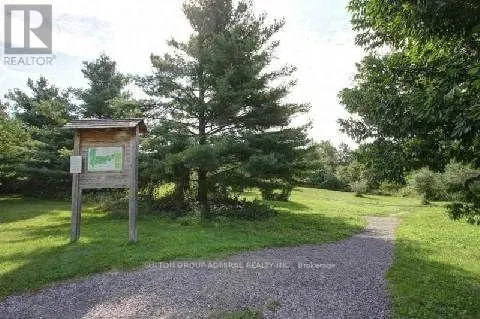
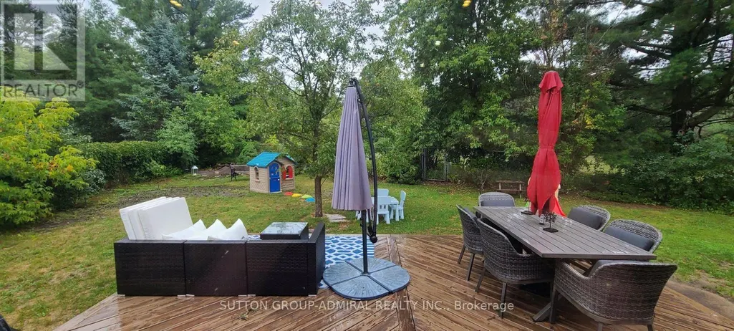
Elegant Executive Bungalow On Rare Pie-Shaped Ravine Lot! Entertainers Delight Featuring Open Concept Main Floor: Great Room With Fireplace, Large Office, 3 Good Size Bedrooms - Primary W/5Pc Ensuite, Modern Kitchen, Breakfast Area With Walk-Out To Large Deck For Summer Barbeques. Superior Finishings Top To Bottom. Cedar Valley Conservation At Rear Featuring Nature Trails Galore!! A Bit Of The Country In The City!! Steps To Ontario Tech. Private And Green. Yet Close To Shops, Schools And Highways. (id:7434)
General Features
| Features | Carpet Free |
|---|---|
| Property Type | Single Family |
| Lease | 3650.00 |
| CommunityName | Samac |
| Building Appliances | Dishwasher, Dryer, Gas stove(s), Washer, Refrigerator |
| Building Architectural Style | Bungalow |
| Building Cooling Type | Central air conditioning, Air exchanger |
| Location Description | Cross Streets: Simcoe St. N and Niagara Dr. ** Directions: Other. |
| Parking Space Total | 5 |
| Foundation Type | Poured Concrete |
| Building Type | House |
| Ownership Type | Freehold |
| Building.StoriesTotal | 1 |
Interior Features
| Building Fireplace Present | True |
|---|---|
| Building Fireplace Total | 1 |
| Building Heating Type | Forced air |
| Building Heating Fuel | Natural gas |
| Basement Type | None |
| Construction Style Attachment | Detached |
| Flooring Type | Hardwood, Ceramic |
| Living Area Range | 1500 |
| Bedrooms | 3 |
Exterior Features
| Sewer | Sanitary sewer |
|---|---|
| Exterior Finish | Brick Veneer |
Room Details
| Room | Dimensions | Level | Flooring | Details |
|---|---|---|---|---|
| Bedroom 2 | 3.94 m x 3.5 m | Main level | 3.5 m | |
| Bedroom 3 | 3.91 m x 3.54 m | Main level | 3.54 m | |
| Eating area | 4.3 m x 2.88 m | Main level | 2.88 m | |
| Great room | 6.09 m x 4.98 m | Main level | 4.98 m | |
| Kitchen | 4.3 m x 3.09 m | Main level | 3.09 m | |
| Office | 3.66 m x 3.11 m | Main level | 3.11 m | |
| Primary Bedroom | 4.81 m x 3.97 m | Main level | 3.97 m |
Amenities
- Views
- New Construction
- Adult 55+
- Lease To Own
- No Strata Fees
- Furnished
- Primary On Main
- Air Conditioning
- Seller Finance
- Green
- Fixer Upper
- Horse
- Golf
- Fireplace
- Deck
- Garage
- Basement
- Pool

Property vs Single Family Average in L1G 8A6
Price
In The Neighbourhood
Just Listed
Oshawa (Samac)
$ 4,500
- Type
- Single Family
- Rooms
- 3 Beds + 3 Baths
SUTTON GROUP-ADMIRAL REALTY INC.
Just Listed
Oshawa (Samac)
$ 3,400
- Type
- Single Family
- Rooms
- 3 Beds + 2.5 Baths
CENTURY 21 INNOVATIVE REALTY INC.
Just Listed
Oshawa (Samac)
$ 699,900
- Type
- Single Family
- Rooms
- 4 Beds + 2.5 Baths
CINDY & CRAIG REAL ESTATE LTD.
Just Listed
Oshawa (Samac)
$ 1,600
- Type
- Single Family
- Rooms
- 2 Beds + 1 Baths
GLOBAL BRICKS EXECUTIVE HOMES REALTY
Open House
Oshawa (Samac)
$ 949,900
- Type
- Single Family
- Rooms
- 5 Beds + 3.5 Baths
Royal Service Real Estate Inc.
 Toronto Real Estate Board (TRREB); All information deemed reliable but not guaranteed. All properties are subject to prior sale, change or withdrawal. Neither listing broker(s) or information provider(s) shall be responsible for any typographical errors, misinformation, misprints and shall be held totally harmless. Listing(s) information is provided for consumer's personal, non-commercial use and may not be used for any purpose other than to identify prospective properties consumers may be interested

 All information deemed reliable but not guaranteed. All properties are subject to prior sale, change or withdrawal. Neither listing broker(s) or information provider(s) shall be responsible for any typographical errors, misinformation, misprints and shall be held totally harmless. Listing(s) information is provided for consumer's personal, non-commercial use and may not be used for any purpose other than to identify prospective properties consumers may be interested in purchasing. The data relating
 All information deemed reliable but not guaranteed. All properties are subject to prior sale, change or withdrawal. Neither listing broker(s) or information provider(s) shall be responsible for any typographical errors, misinformation, misprints and shall be held totally harmless. Listing(s) information is provided for consumer's personal, non-commercial use and may not be used for any purpose other than to identify prospective properties consumers may be interested in purchasing. The data relating