
Open House Sat, Sep 19th 02:00 PM - 04:00 PM
Address
123 Ardwick Street, Whitby (Blue Grass Meadows), ON
Price
$ 774,900
Open House Sat, Sep 19th 02:00 PM - 04:00 PM
Property Attributes
- ID#E13795204
- TypeSingle Family
- Listing Status Active
- MunicipalityWhitby (Blue Grass Meadows)
- CityWhitby (Blue Grass Meadows)
- AreaBlue Grass Meadows
- NeighbourhoodBlue Grass Meadows
- Postal CodeL1N 8A2
- Style
- Price$ 774,900
- Bedrooms3+1
- Bathrooms2
- Half Bathrooms1
Data Source:
Canadian Real Estate Association (CREA)
Property Description
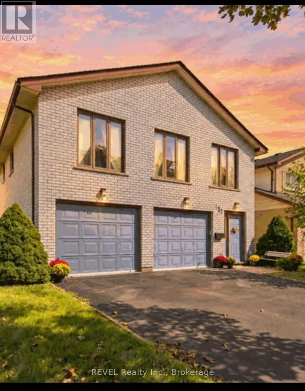
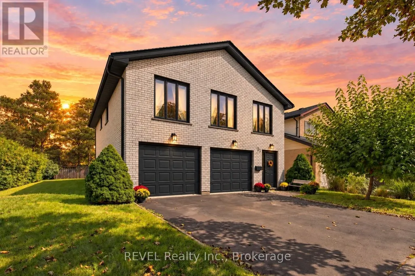
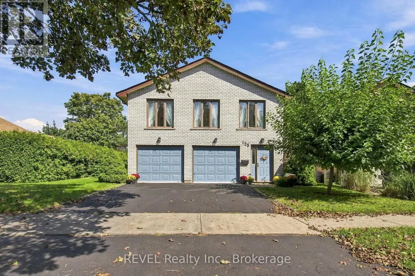
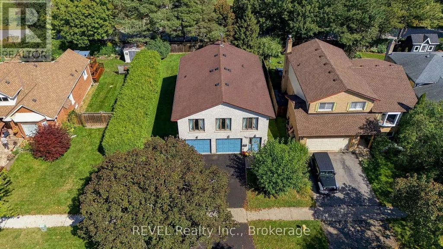
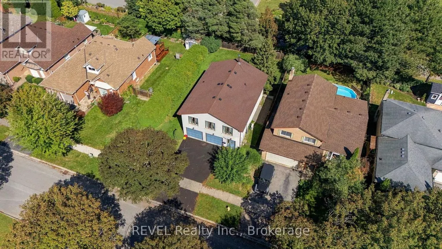
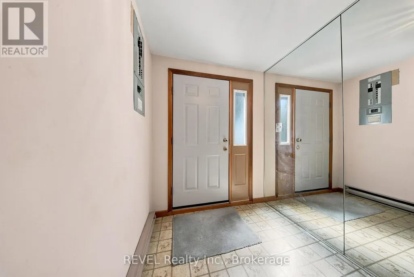
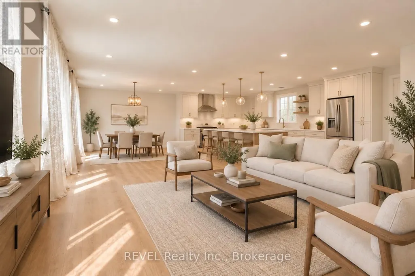
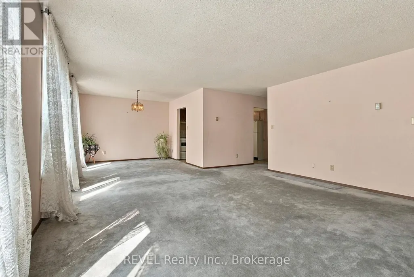
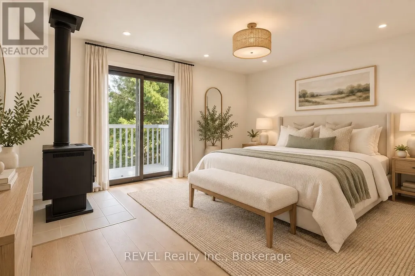
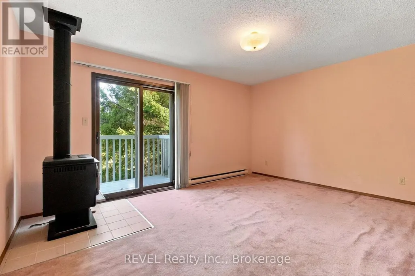
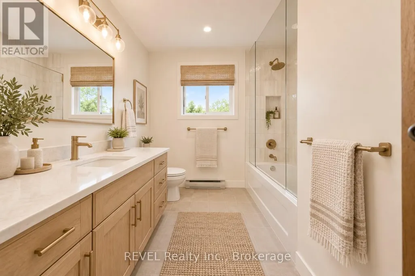
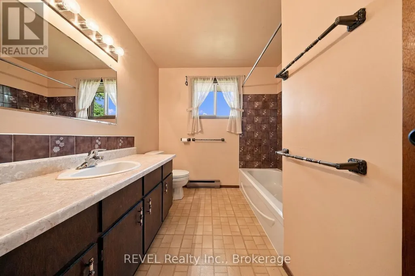
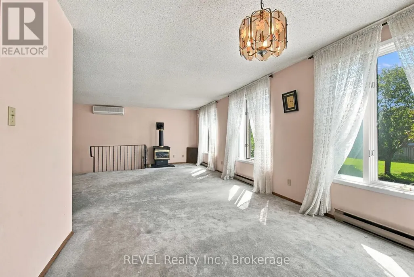
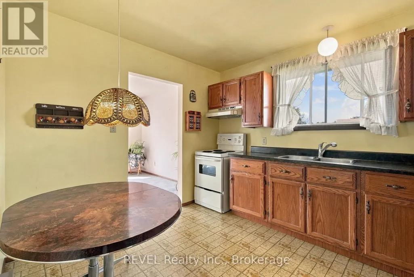
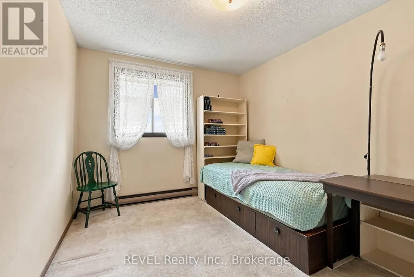
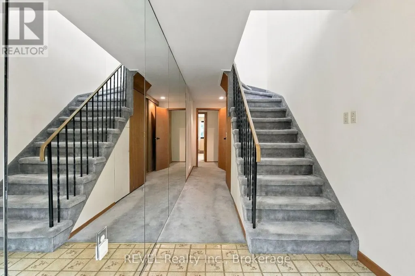
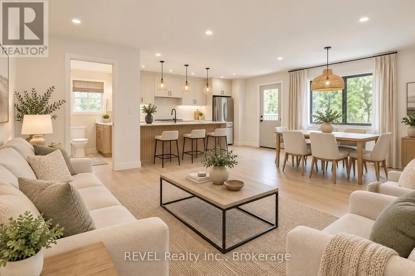
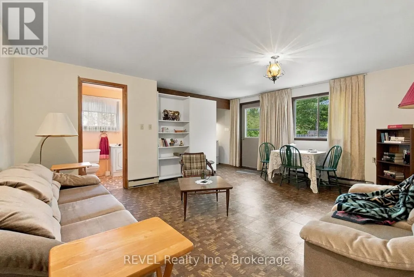
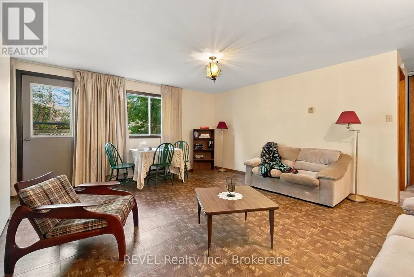
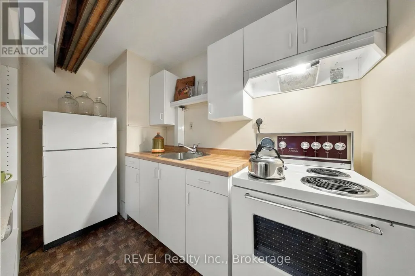
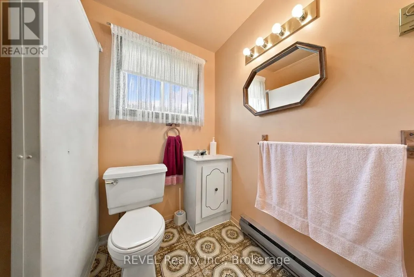
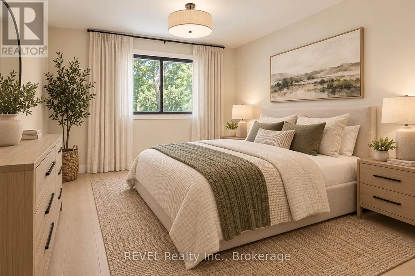
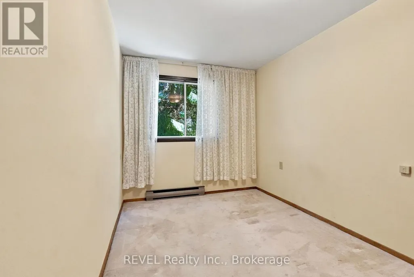
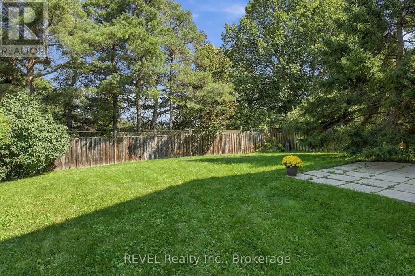
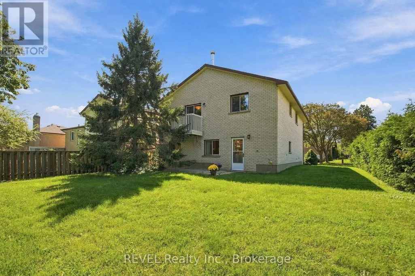
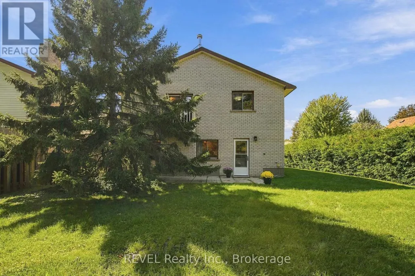
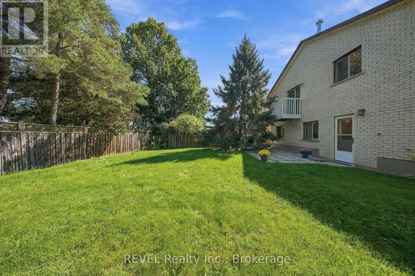
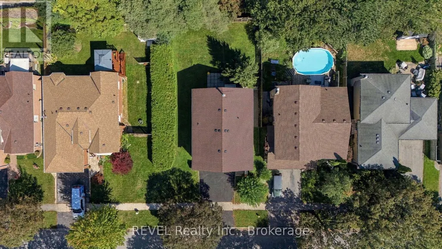
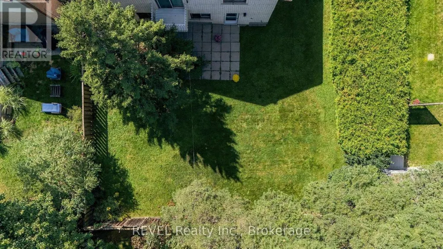
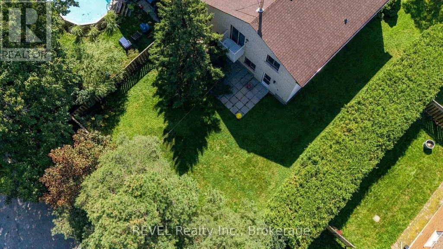
Welcome to an incredible opportunity in the highly sought-after Bluegrass Meadows neighbourhood. Perfect for growing families, commuters or savvy investors, this charming 4-bedroom, 3-bathroom home was meticulously built by its original (and only) owner with an uncompromising commitment to quality.One of the standout features is the versatile ground floor, offering excellent in-law potential with its own separate entrance, bathroom and galley kitchen.Thoughtfully constructed with above average wall thickness for enhanced insulation, the home offers year-round comfort and energy efficiency. The large, extra-deep garage is also fully insulated, providing additional flexibility for parking, storage or workspace.Upstairs, large windows with western exposure fill the main living areas with natural light and warmth. A high-efficiency gas fireplace adds comfort while helping to keep utility costs down, while the rustic wood-burning stove in the primary bedroom brings a unique sense of warmth and character.Outside, enjoy a spacious yard surrounded by mature trees - ideal for entertaining, gardening, family gatherings or children's play.A rock-solid home with exceptional potential, ideally located just minutes from shopping, major highways and the GO station. Whether you're looking for room to grow, multi-generational living possibilities or a smart investment opportunity, 123 Ardwick Street is one you won't want to miss. (id:7434)
General Features
| Features | In-Law Suite |
|---|---|
| Community Features | School Bus |
| Property Type | Single Family |
| Zoning Description | res |
| CommunityName | Blue Grass Meadows |
| Amenities | Park, Public Transit |
| Building Amenities | Fireplace(s) |
| Building Appliances | Water Heater, Dryer, Stove, Washer, Window Coverings, Refrigerator |
| Building Cooling Type | Wall unit |
| Location Description | Cross Streets: Hwy 2/Garrard. ** Directions: Gerrard/Springsyde St. |
| Parking Space Total | 4 |
| Foundation Type | Poured Concrete |
| Building Type | House |
| Ownership Type | Freehold |
| Building.StoriesTotal | 2 |
Interior Features
| Building Fireplace Present | True |
|---|---|
| Building Fireplace Total | 2 |
| Building Heating Type | Baseboard heaters, Other |
| Building Heating Fuel | Electric, Natural gas, Wood |
| Basement Type | None |
| Construction Style Attachment | Detached |
| Living Area Range | 2000 |
| Bedrooms | 3+1 |
Exterior Features
| Structure | Patio(s) |
|---|---|
| Land Amenities | Park, Public Transit |
| Sewer | Sanitary sewer |
| Exterior Finish | Brick |
| Fence Type | Fenced yard |
Room Details
| Room | Dimensions | Level | Flooring | Details |
|---|---|---|---|---|
| Bedroom | 4.03 m x 2.42 m | Ground level | 2.42 m | |
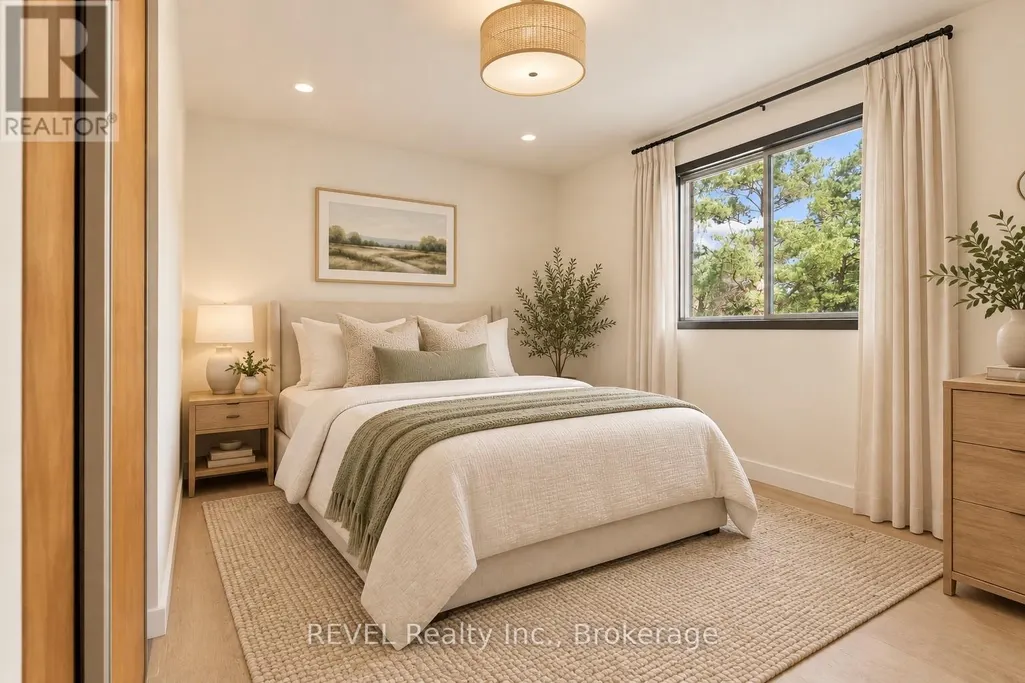
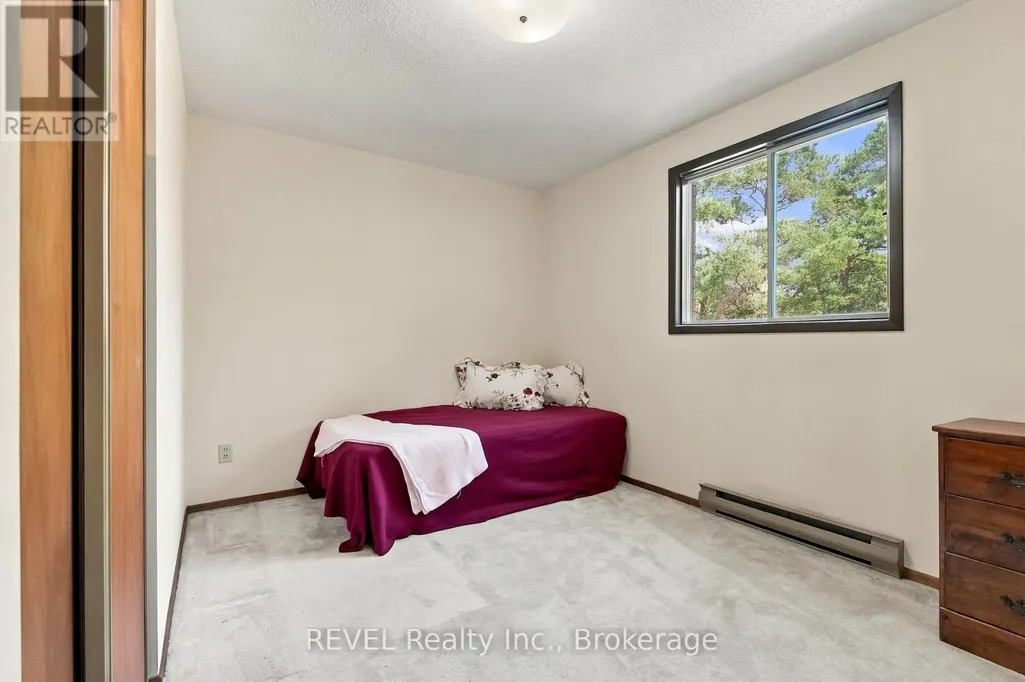
| Bedroom 2 | 3.53 m x 2.94 m | Second level | 2.94 m | |
| Bedroom 3 | 3.97 m x 2.77 m | Second level | 2.77 m | |
| Dining room | 3.35 m x 3.05 m | Second level | 3.05 m | |
| Family room | 4.47 m x 5.35 m | Ground level | 5.35 m | |
| Kitchen | 2.93 m x 1.72 m | Ground level | 1.72 m | |
| Living room | 5.63 m x 4.94 m | Second level | 4.94 m | |
| Primary Bedroom | 4.63 m x 3.7 m | Second level | 3.7 m |
Amenities
- Views
- New Construction
- Adult 55+
- Lease To Own
- No Strata Fees
- Furnished
- Primary On Main
- Air Conditioning
- Seller Finance
- Green
- Fixer Upper
- Horse
- Golf
- Fireplace
- Deck
- Garage
- Basement
- Pool

Property vs Single Family Average in L1N 8A2
Price
In The Neighbourhood
Open House
Whitby (Blue Grass Meadows)
$ 775,000
- Type
- Single Family
- Rooms
- 3 Beds + 2 Baths
RE/MAX HALLMARK FIRST GROUP REALTY LTD.
Open House
Whitby (Blue Grass Meadows)
$ 988,000
- Type
- Single Family
- Rooms
- 6 Beds + 3.5 Baths
RIGHT AT HOME REALTY
Open House
Whitby (Blue Grass Meadows)
$ 898,900
- Type
- Single Family
- Rooms
- 3 Beds + 2.5 Baths
HOMELIFE/FUTURE REALTY INC.
Open House
Whitby (Blue Grass Meadows)
$ 915,000
- Type
- Single Family
- Rooms
- 4 Beds + 2.5 Baths
Keller Williams Energy Real Estate
 Toronto Real Estate Board (TRREB); All information deemed reliable but not guaranteed. All properties are subject to prior sale, change or withdrawal. Neither listing broker(s) or information provider(s) shall be responsible for any typographical errors, misinformation, misprints and shall be held totally harmless. Listing(s) information is provided for consumer's personal, non-commercial use and may not be used for any purpose other than to identify prospective properties consumers may be interested

 All information deemed reliable but not guaranteed. All properties are subject to prior sale, change or withdrawal. Neither listing broker(s) or information provider(s) shall be responsible for any typographical errors, misinformation, misprints and shall be held totally harmless. Listing(s) information is provided for consumer's personal, non-commercial use and may not be used for any purpose other than to identify prospective properties consumers may be interested in purchasing. The data relating
 All information deemed reliable but not guaranteed. All properties are subject to prior sale, change or withdrawal. Neither listing broker(s) or information provider(s) shall be responsible for any typographical errors, misinformation, misprints and shall be held totally harmless. Listing(s) information is provided for consumer's personal, non-commercial use and may not be used for any purpose other than to identify prospective properties consumers may be interested in purchasing. The data relating