
Just Listed
Address
89 Bluffs Road, Clarington (Newcastle), ON
Price
$ 589,900
Property Attributes
- ID#E13796954
- TypeSingle Family
- Listing Status Active
- MunicipalityClarington (Newcastle)
- CityClarington (Newcastle)
- AreaNewcastle
- NeighbourhoodNewcastle
- Postal CodeL1B 1B9
- StyleBungalow
- Price$ 589,900
- Bedrooms2
- Bathrooms2
- Half Bathrooms0
Data Source:
Canadian Real Estate Association (CREA)
Property Description
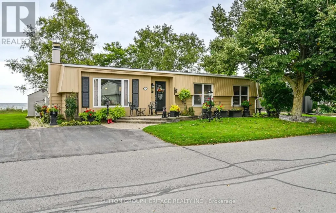
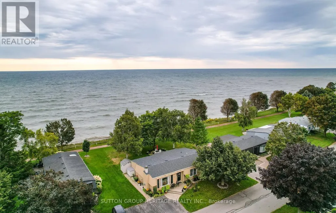
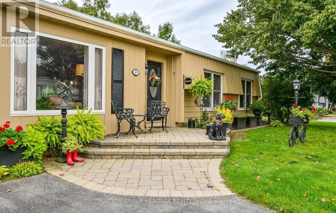
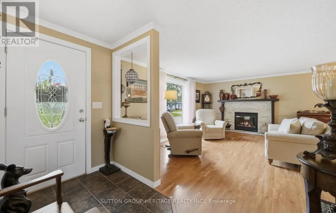
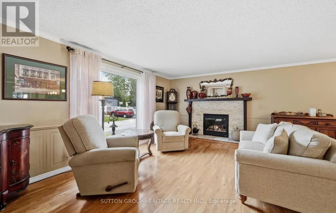
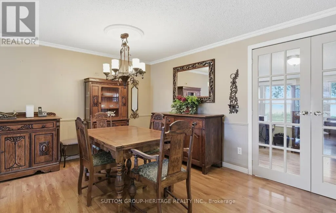
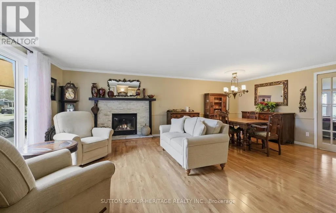
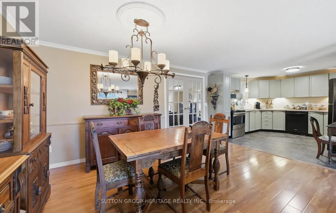
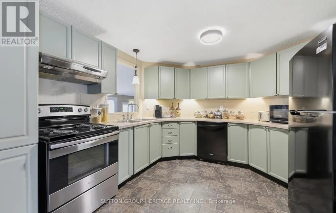
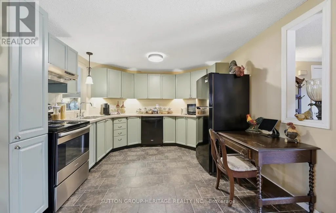
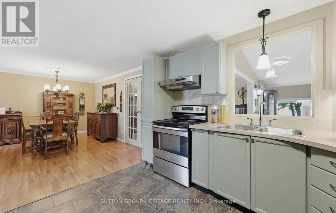
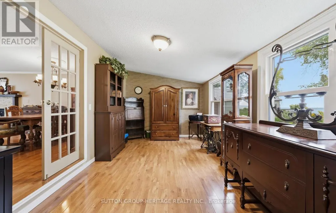
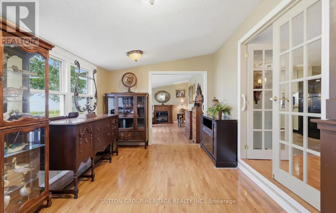
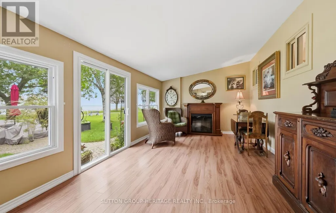
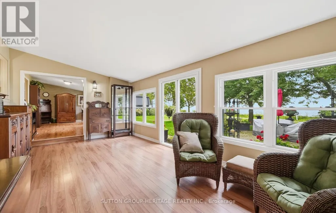
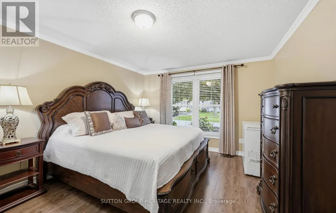
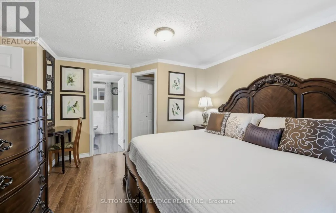
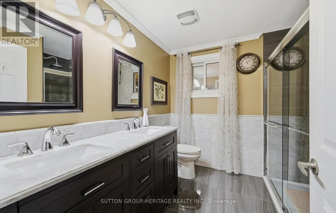
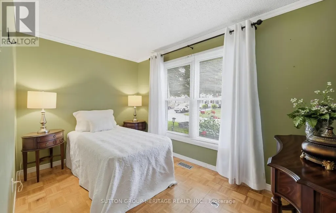
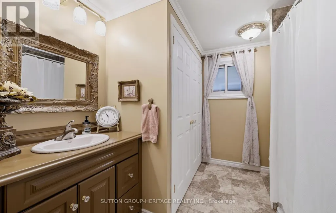
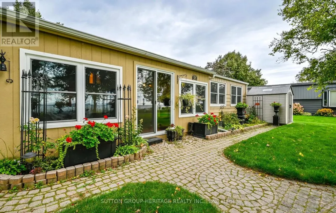
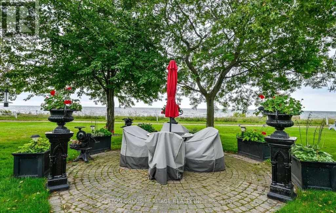
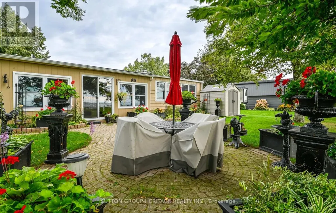
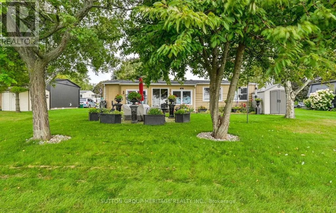
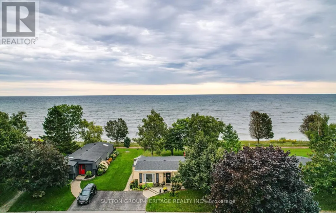
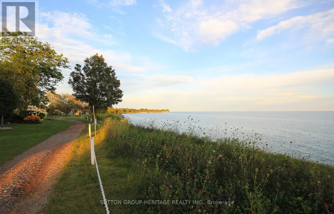
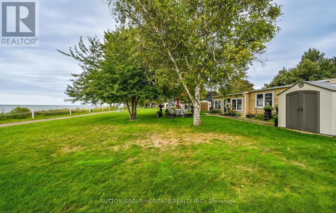
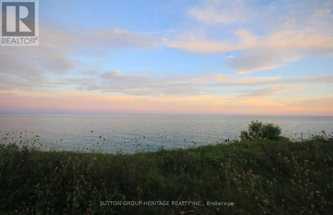
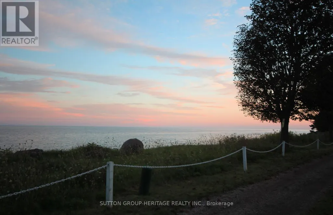
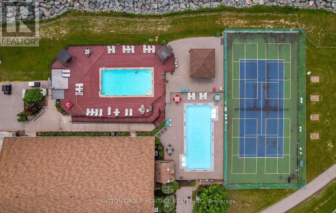
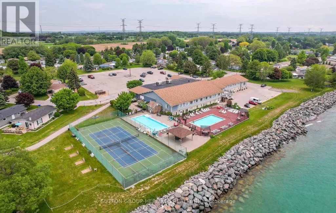
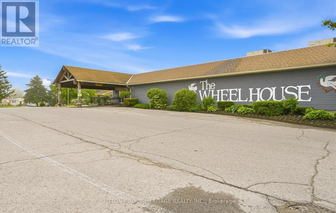
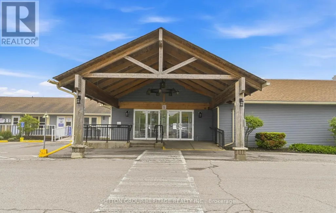
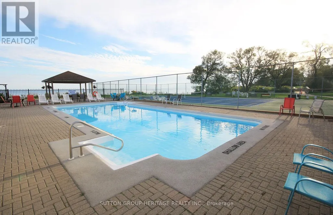
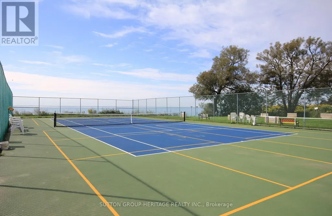
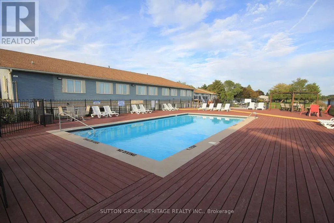
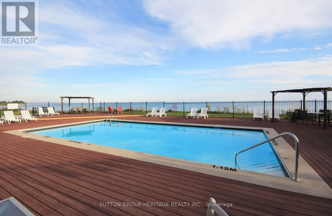
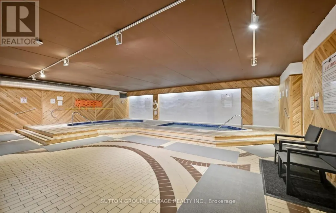
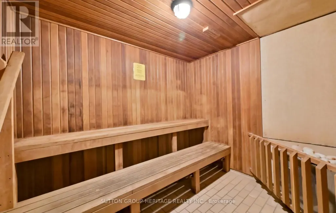
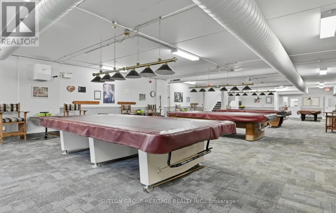
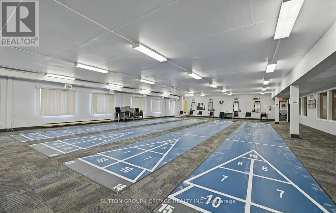
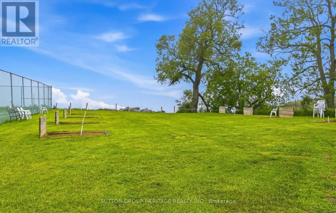
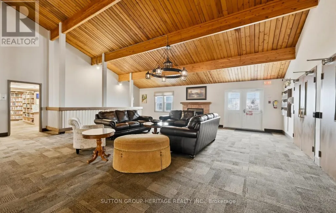
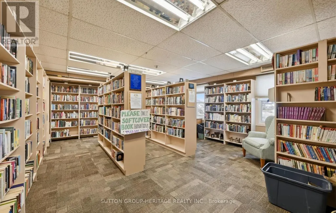
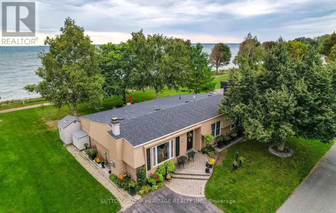
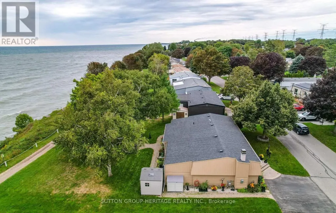
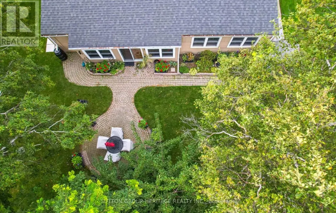
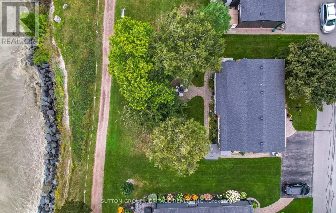
Panoramic Lake Ontario views & resort-style adult living at Wilmot Creek! Nestled along Bluffs Road you can enjoy panoramic lake views from the comfort of your own home, patio, family room and sunroom. Enjoy the spectacular skies and peaceful sight of boats cruising across the lake. This home offers the beauty and tranquility of lakeside living. Step inside this beautifully maintained home and discover a living and dining room with gas fireplace, crown moulding and laminate floors, open to the kitchen. The family room and sunroom provide additional space to relax and take in the breathtaking views. A walkout leads to a private patio nestled beneath mature trees - an idyllic spot for morning coffee, evening drinks or simply enjoying the view. The home features 2 bedrooms and 2 renovated bathrooms, including an ensuite with a double vanity, large shower and heated flooring. Wilmot Creek is an Adult Living Community that offers a vibrant, resort-style lifestyle on the Shores of Lake Ontario! The standard lease covers driveway plowing & road snow removal and gives you access to an incredible array of amenities (including but not limited to a 9-hole golf course, recreation centre, horseshoes, lawn bowling, tennis/pickleball courts, pools, gym, and saunas, etc.) With approx. 100 activities and special interest groups, there is always something to do. The community's walking paths make it easy to enjoy the natural beauty surrounding you. Just a short walk to The Wheelhouse, where many of the community's amenities and activities are centered. 2 large garden/storage sheds included. Easy access to Hwy 401 and Hwy 35/115. Please note the purchase is for the home only and the Buyer will be required to sign a standard lease with Yukon PropCo. Monthly lease is $1300.00 plus an estimated $139.24 for monthly property taxes. New residents are required to establish an account with CARMA submetering, incurring a charge of $45 monthly for water and sewer. (id:7434)
General Features
| Features | Carpet Free |
|---|---|
| Easement | Unknown, None |
| Community Features | Community Centre |
| Property Type | Single Family |
| CommunityName | Newcastle |
| Amenities | Golf Nearby |
| Building Amenities | Fireplace(s) |
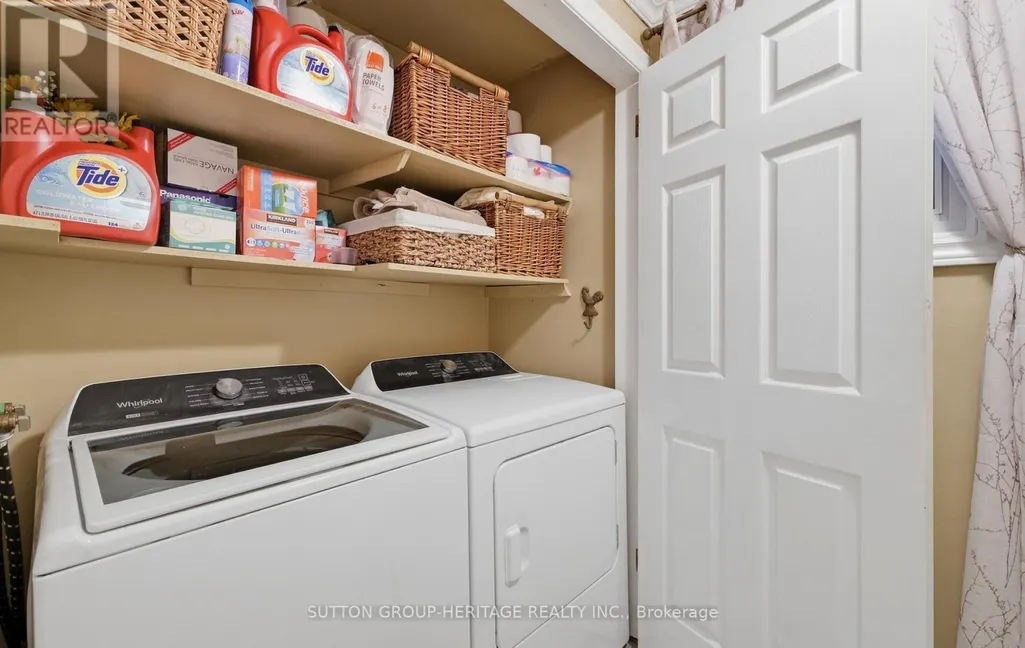
| Building Appliances | Water Heater, Dishwasher, Dryer, Storage Shed, Stove, Washer, Window Coverings, Refrigerator |
| Building Architectural Style | Bungalow |
| Building Cooling Type | Central air conditioning |
| Location Description | Cross Streets: Wilmot Trail and Bluffs Road. ** Directions: Highway 401 to Bennet Road. South to Wilmot Creek Drive. Will need gate code to enter. Follow to Wilmot Trail, make a left. Make a right on Bluffs Road and follow to #89. |
| Parking Space Total | 2 |
| Foundation Type | Unknown |
| Building Type | House |
| Ownership Type | Leasehold/Leased Land |
| Building.StoriesTotal | 1 |
Interior Features
| Building Fireplace Present | True |
|---|---|
| Building Fireplace Total | 1 |
| Building Heating Type | Forced air |
| Building Heating Fuel | Natural gas |
| Basement Type | Crawl space |
| Construction Style Attachment | Detached |
| Flooring Type | Laminate, Ceramic, Parquet |
| Living Area Range | 1100 |
| Bedrooms | 2 |
Exterior Features
| Structure | Patio(s), Shed |
|---|---|
| Water Front Name | Lake Ontario |
| Water Front Type | Waterfront |
| ViewType | Lake view, Unobstructed Water View |
| Land Amenities | Golf Nearby |
| Landscape Features | Landscaped |
| Sewer | Sanitary sewer |
| Exterior Finish | Aluminum siding |
Room Details
| Room | Dimensions | Level | Flooring | Details |
|---|---|---|---|---|
| Bedroom 2 | 3.5 m x 2.26 m | Ground level | 2.26 m | |
| Dining room | 4.54 m x 3.38 m | Ground level | 3.38 m | |
| Family room | 5.74 m x 2.97 m | Ground level | 2.97 m | |
| Kitchen | 3.5 m x 3.35 m | Ground level | 3.35 m | |
| Living room | 4.87 m x 3.43 m | Ground level | 3.43 m | |
| Primary Bedroom | 3.49 m x 3.4 m | Ground level | 3.4 m | |
| Sunroom | 6.36 m x 3.53 m | Ground level | 3.53 m |
Amenities
- Views
- New Construction
- Adult 55+
- Lease To Own
- No Strata Fees
- Furnished
- Primary On Main
- Air Conditioning
- Seller Finance
- Green
- Fixer Upper
- Horse
- Golf
- Fireplace
- Deck
- Garage
- Basement
- Pool

Property vs Single Family Average in L1B 1B9
Price
In The Neighbourhood
Open House
Clarington (Newcastle)
$ 799,900
- Type
- Single Family
- Rooms
- 5 Beds + 2.5 Baths
Keller Williams Energy Real Estate
Just Listed
Clarington (Newcastle)
$ 1,049,000
- Type
- Single Family
- Rooms
- 4 Beds + 3.5 Baths
RE/MAX Rouge River Realty Ltd.
Just Listed
Clarington (Newcastle)
$ 1,025,000
- Type
- Single Family
- Rooms
- 5 Beds + 2.5 Baths
Royal LePage Our Neighbourhood Realty
 Toronto Real Estate Board (TRREB); All information deemed reliable but not guaranteed. All properties are subject to prior sale, change or withdrawal. Neither listing broker(s) or information provider(s) shall be responsible for any typographical errors, misinformation, misprints and shall be held totally harmless. Listing(s) information is provided for consumer's personal, non-commercial use and may not be used for any purpose other than to identify prospective properties consumers may be interested

 All information deemed reliable but not guaranteed. All properties are subject to prior sale, change or withdrawal. Neither listing broker(s) or information provider(s) shall be responsible for any typographical errors, misinformation, misprints and shall be held totally harmless. Listing(s) information is provided for consumer's personal, non-commercial use and may not be used for any purpose other than to identify prospective properties consumers may be interested in purchasing. The data relating
 All information deemed reliable but not guaranteed. All properties are subject to prior sale, change or withdrawal. Neither listing broker(s) or information provider(s) shall be responsible for any typographical errors, misinformation, misprints and shall be held totally harmless. Listing(s) information is provided for consumer's personal, non-commercial use and may not be used for any purpose other than to identify prospective properties consumers may be interested in purchasing. The data relating