
Just Listed
Address
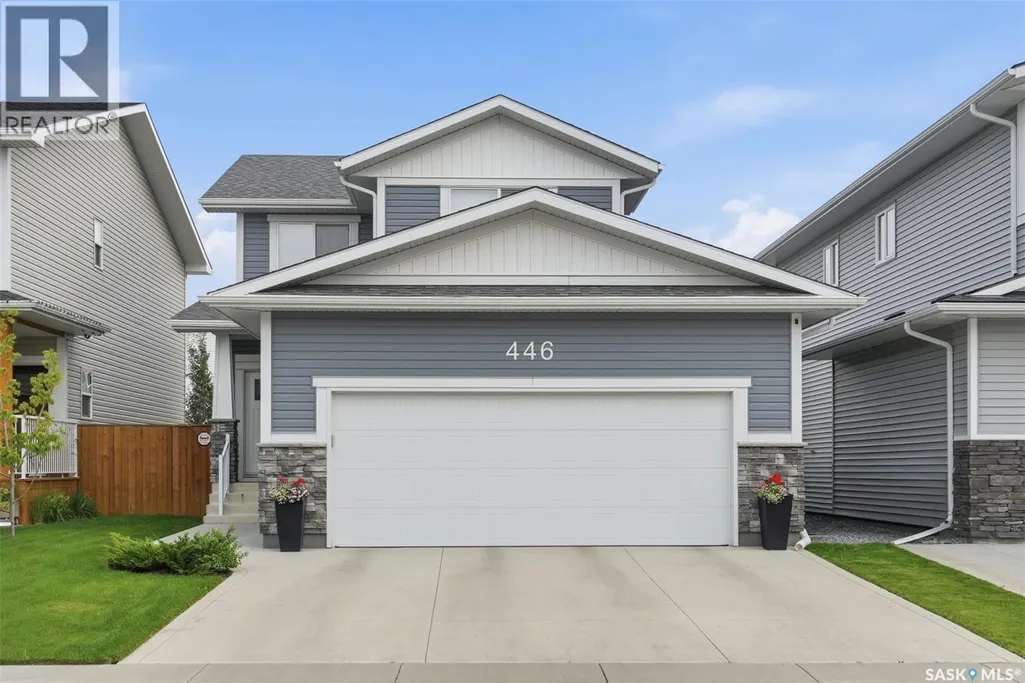
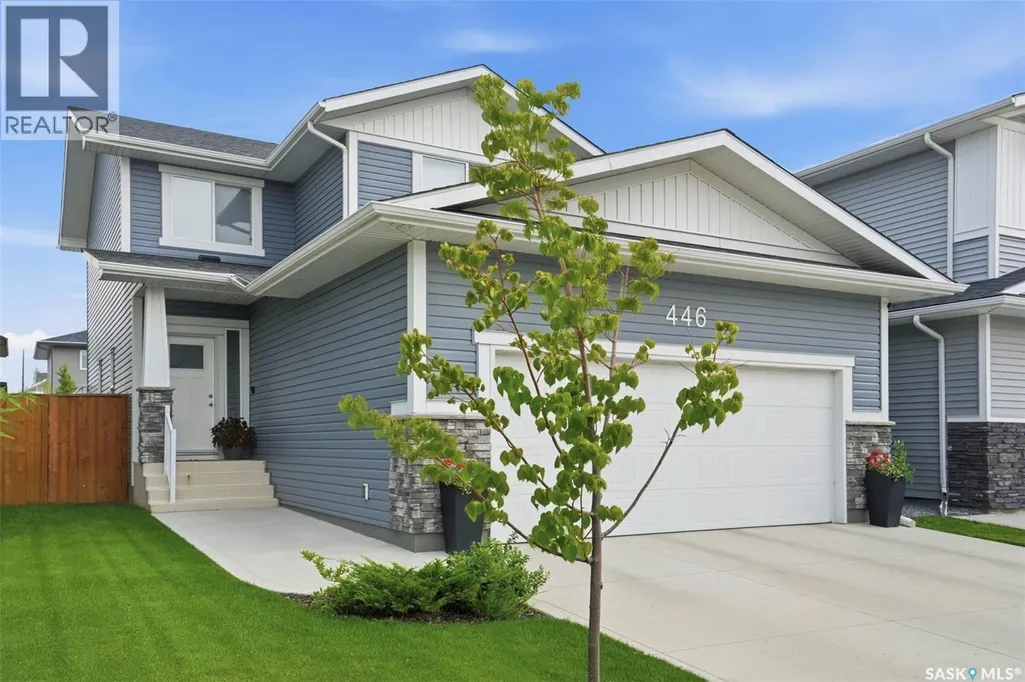
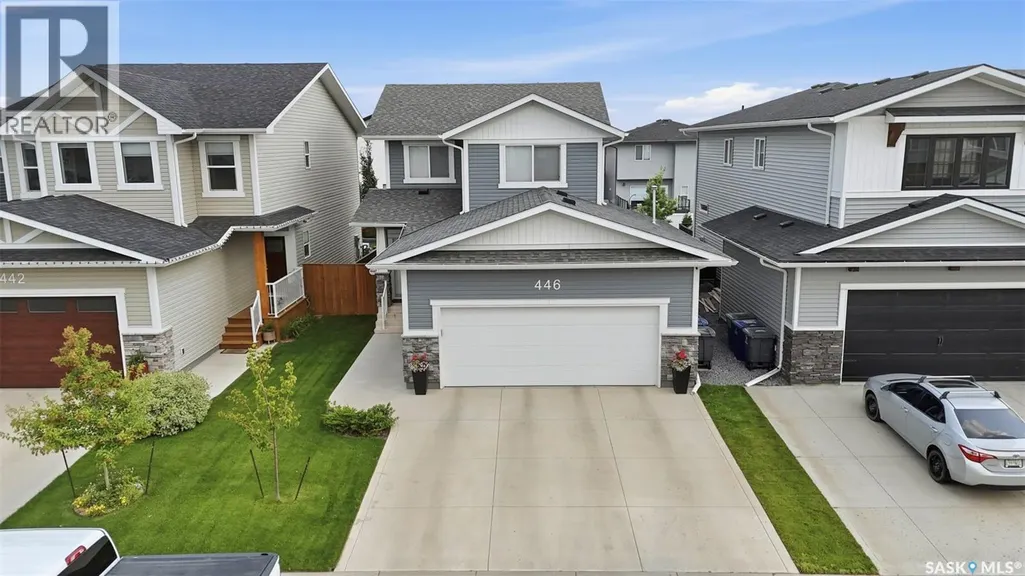
446 Germain Manor, Saskatoon, SK
Price
$ 599,900
Property Attributes
- ID#SK048307
- TypeSingle Family
- Listing Status Active
- MunicipalitySaskatoon
- CitySaskatoon
- AreaSaskatoon
- NeighbourhoodBrighton
- Postal CodeS7V 0T8
- Style2 Level
- Year Built2021
- Price$ 599,900
- Bedrooms3
- Bathrooms3
- Half Bathrooms0
- Sqr Footage1625
Data Source:
Canadian Real Estate Association (CREA)
Property Description
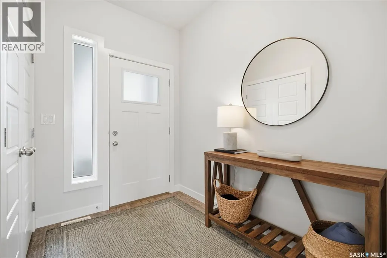
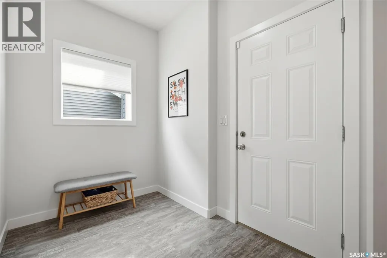
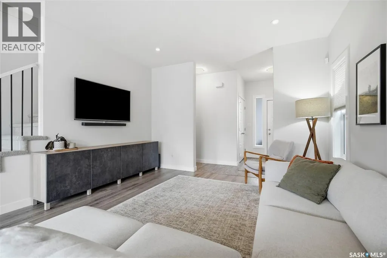
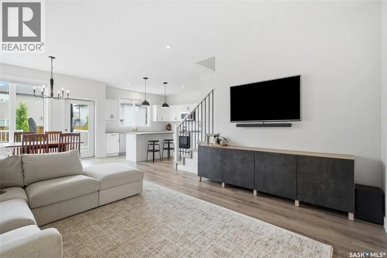
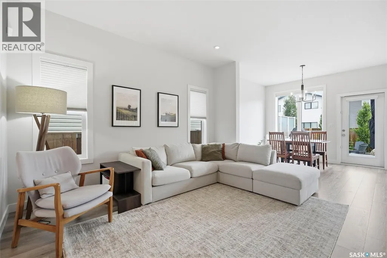
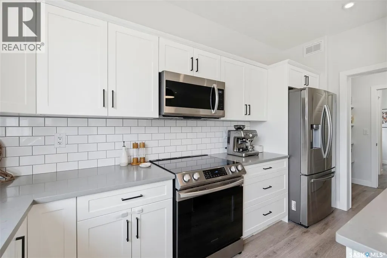
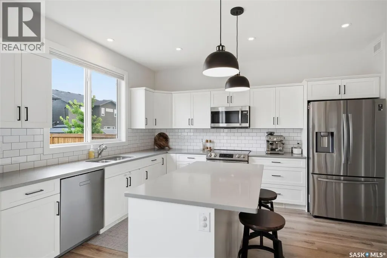
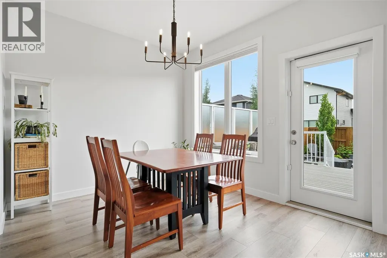
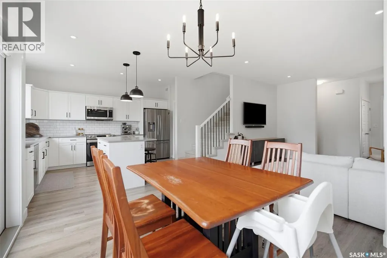
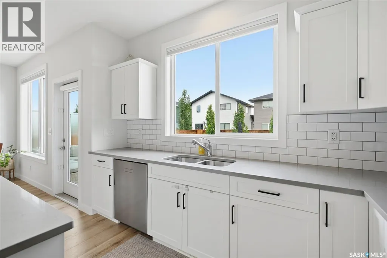
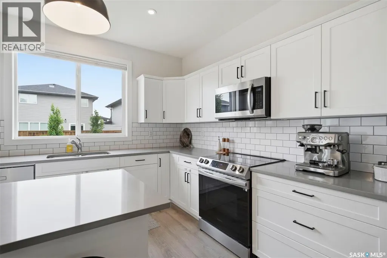
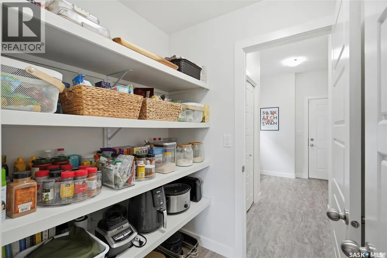
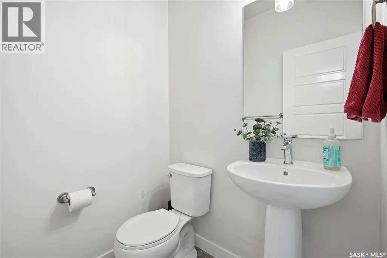
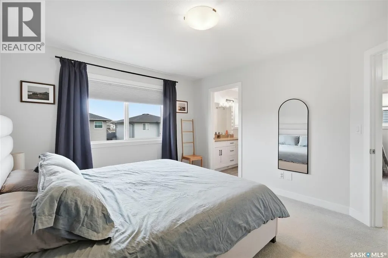
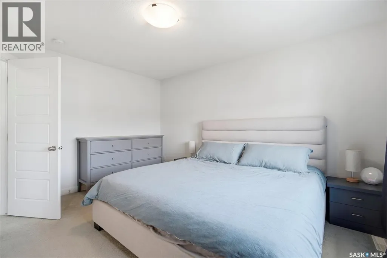
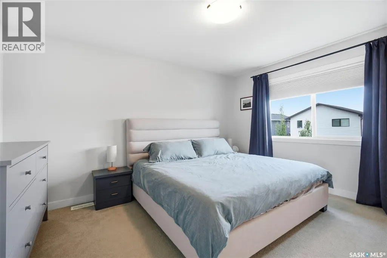
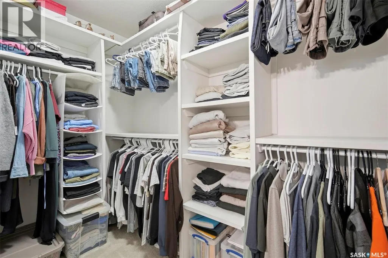
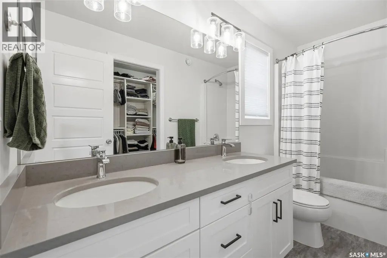
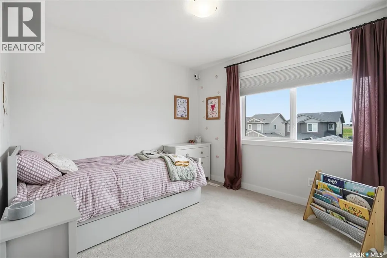
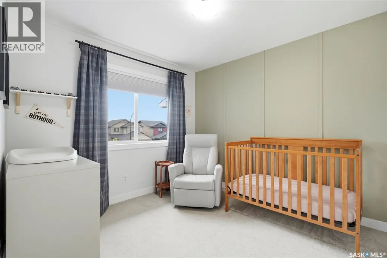
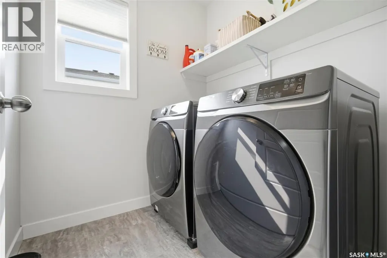
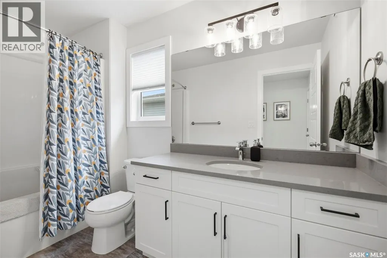
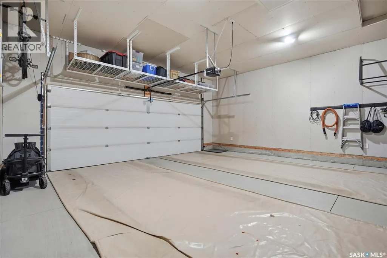
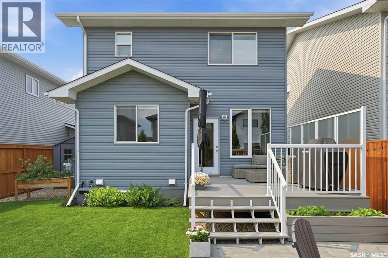
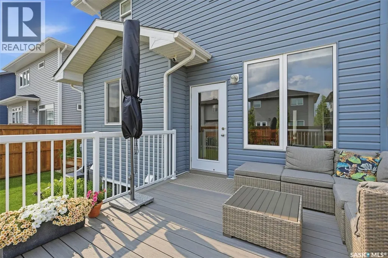
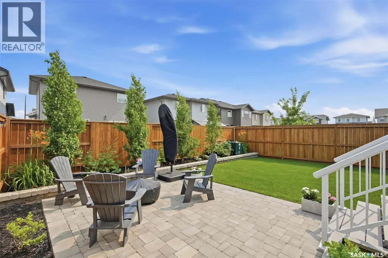
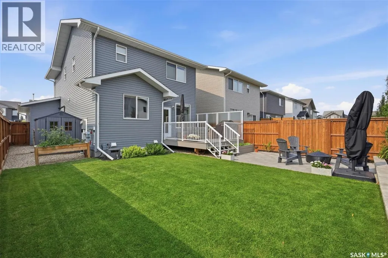
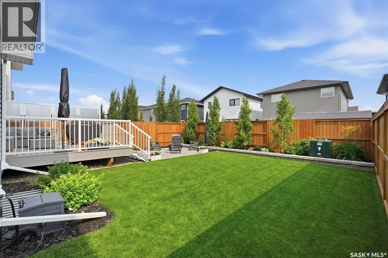
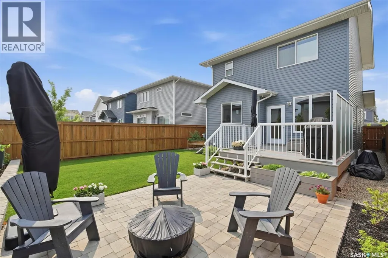
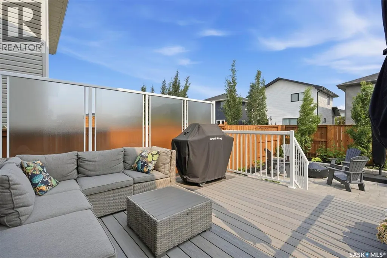
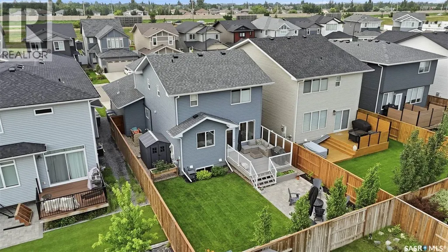
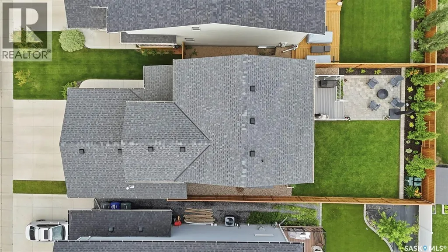
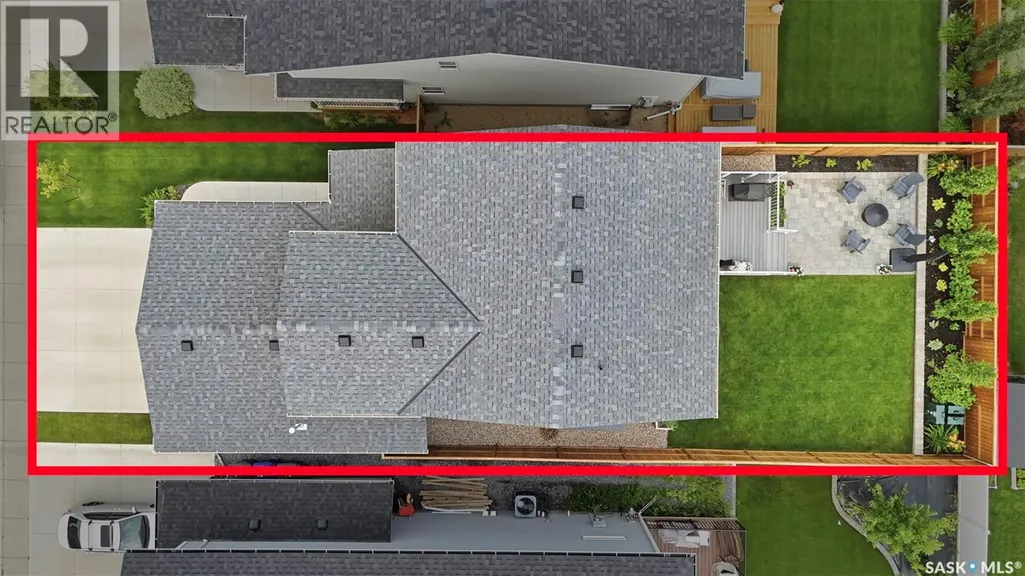
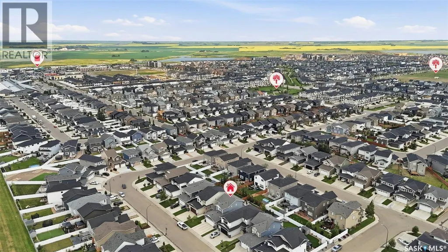
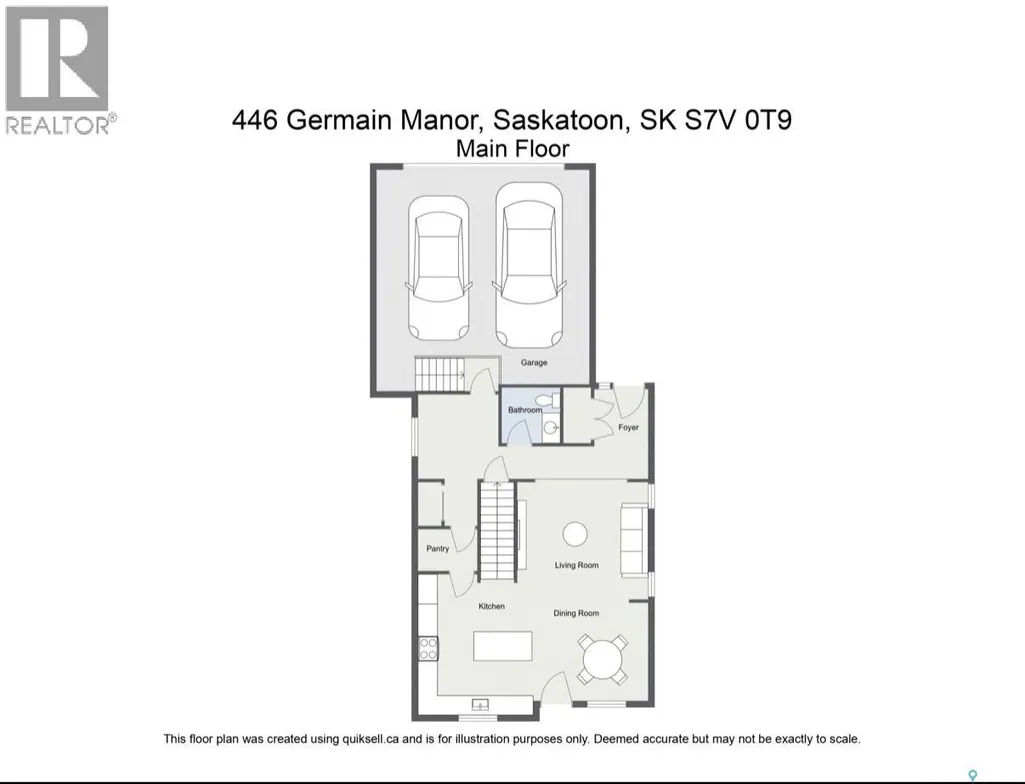
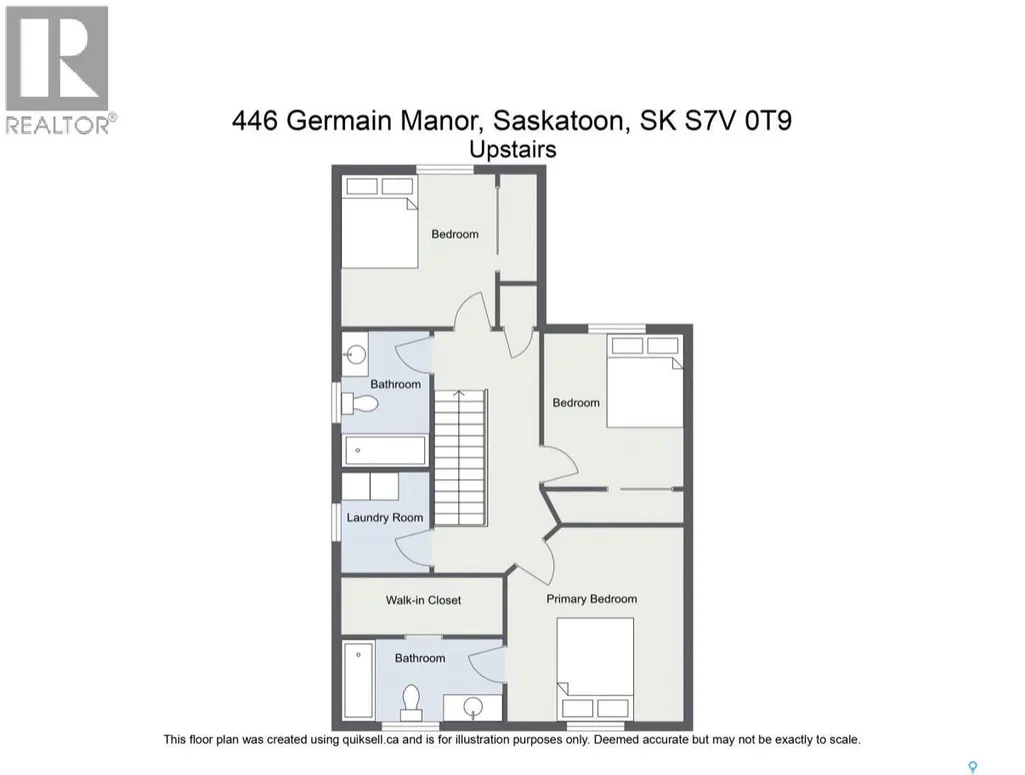
Welcome to 446 Germain Manor! This well-cared-for North Ridge home is move-in ready. The Everett model offers a bright, functional layout with modern finishes throughout. The main floor features a spacious kitchen with quartz countertops, beautiful cabinetry, and a convenient walk-through pantry, flowing into the dining and living areas. Wide-plank laminate flooring and an upgraded trim package add to the home's fresh, contemporary feel. Upstairs you'll find three bedrooms, a 4-piece main bathroom, and conveniently located laundry. The spacious primary bedroom offers a 4-piece ensuite and walk-in closet. High-quality shelving throughout the closets provides excellent storage. Enjoy the added comfort of a high-efficiency furnace and heat recovery ventilation system. Outside, the landscaped yard features a composite deck, creating a great space for relaxing or entertaining. A 24' x 26' double attached (heated) garage with 220V. A move-in-ready home in a desirable Brighton location — simply unpack and enjoy! Contact your REALTOR® today to book your private showing. (id:7434)
General Features
| Features | Rectangular, Sump Pump |
|---|---|
| Property Type | Single Family |
| Neighbourhood | Brighton |
| Building Appliances | Washer, Refrigerator, Dishwasher, Dryer, Microwave, Oven - Built-In, Window Coverings, Garage door opener remote(s), Storage Shed, Stove |
| Building Architectural Style | 2 Level |
| Building Cooling Type | Central air conditioning |
| Location Description | Parcel(s) 203495722 |
| Building Type | House |
| Ownership Type | Freehold |
| Building.StoriesTotal | 2 |
Interior Features
| Building Fireplace Present | False |
|---|---|
| Building Heating Type | Forced air |
| Building Heating Fuel | Natural gas |
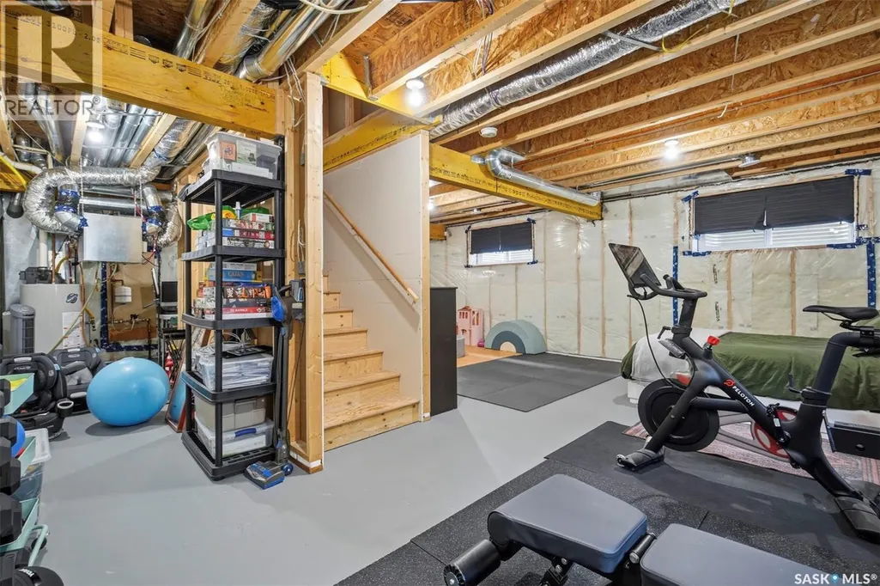
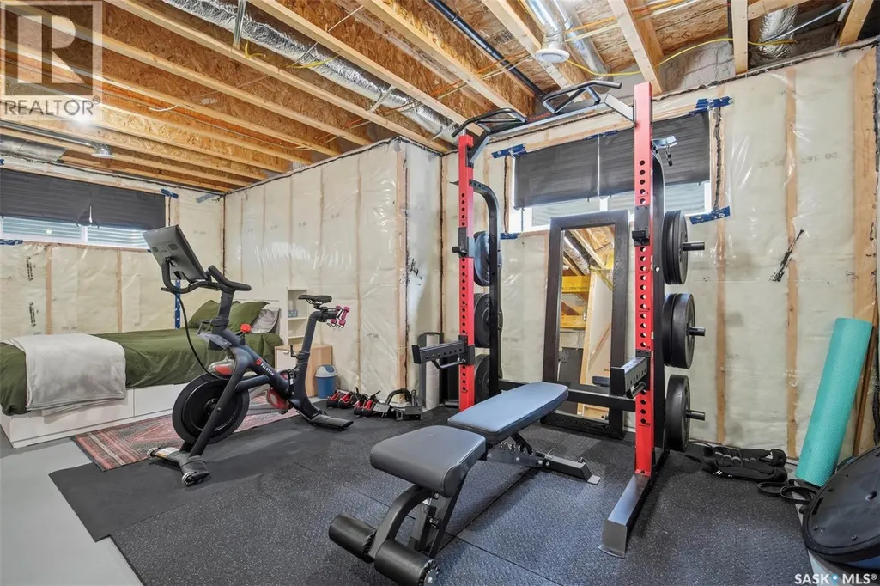
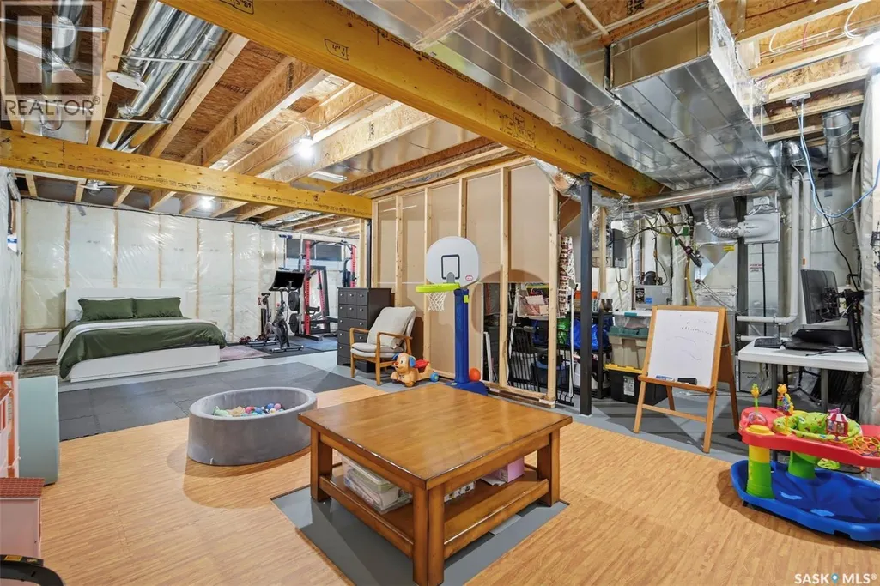
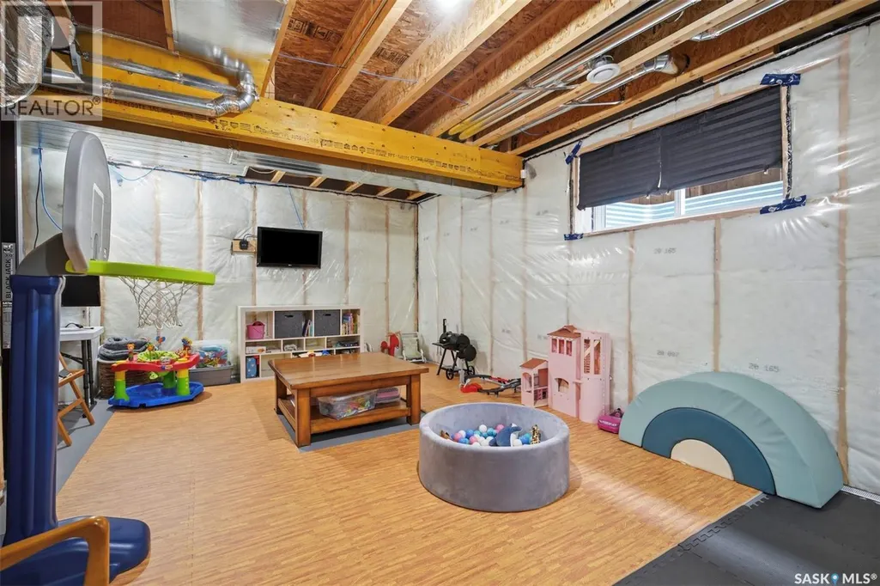
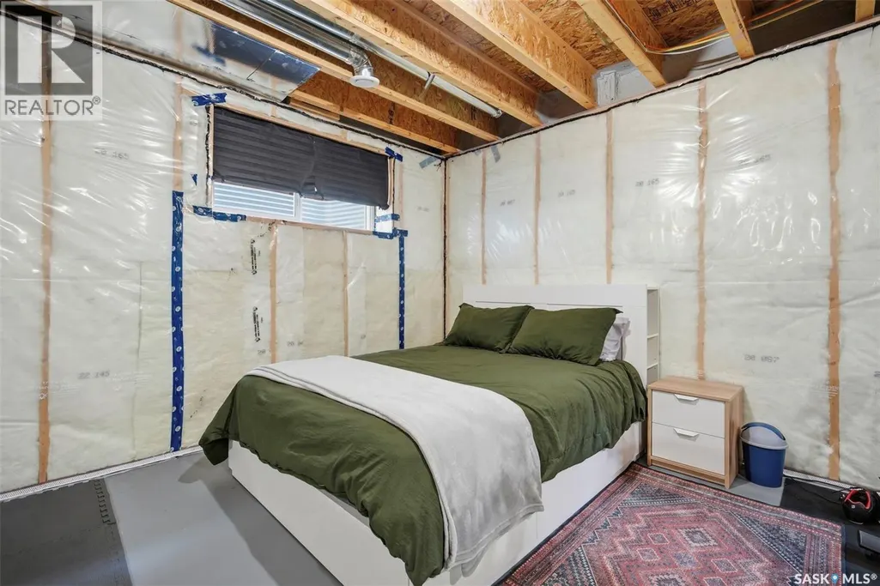
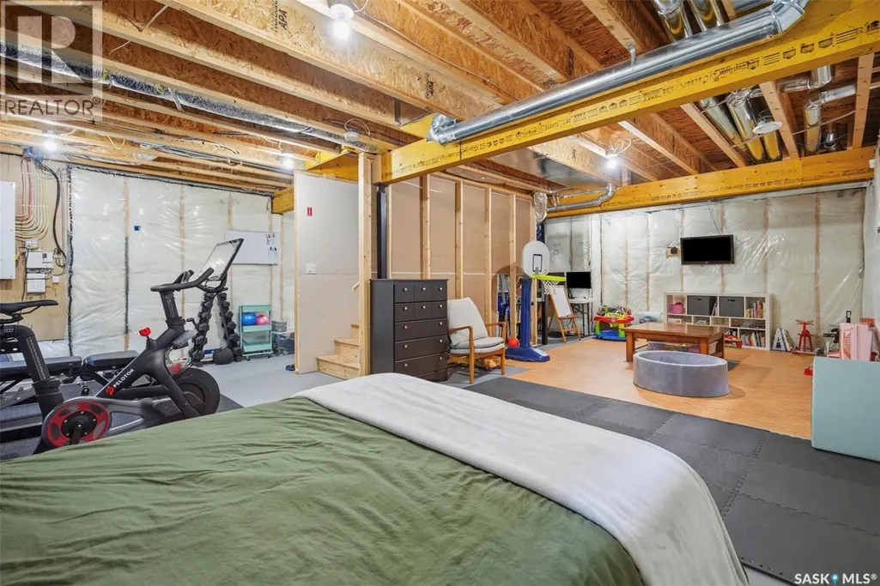
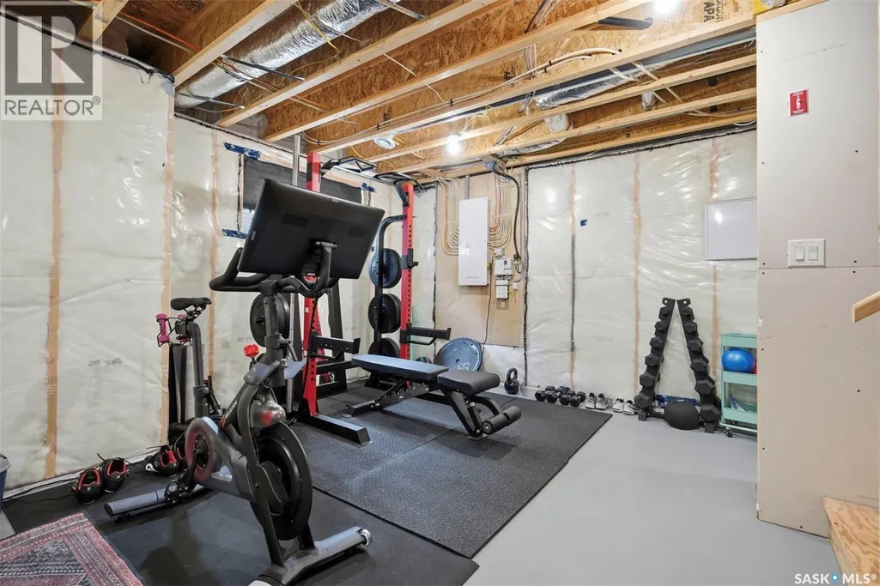
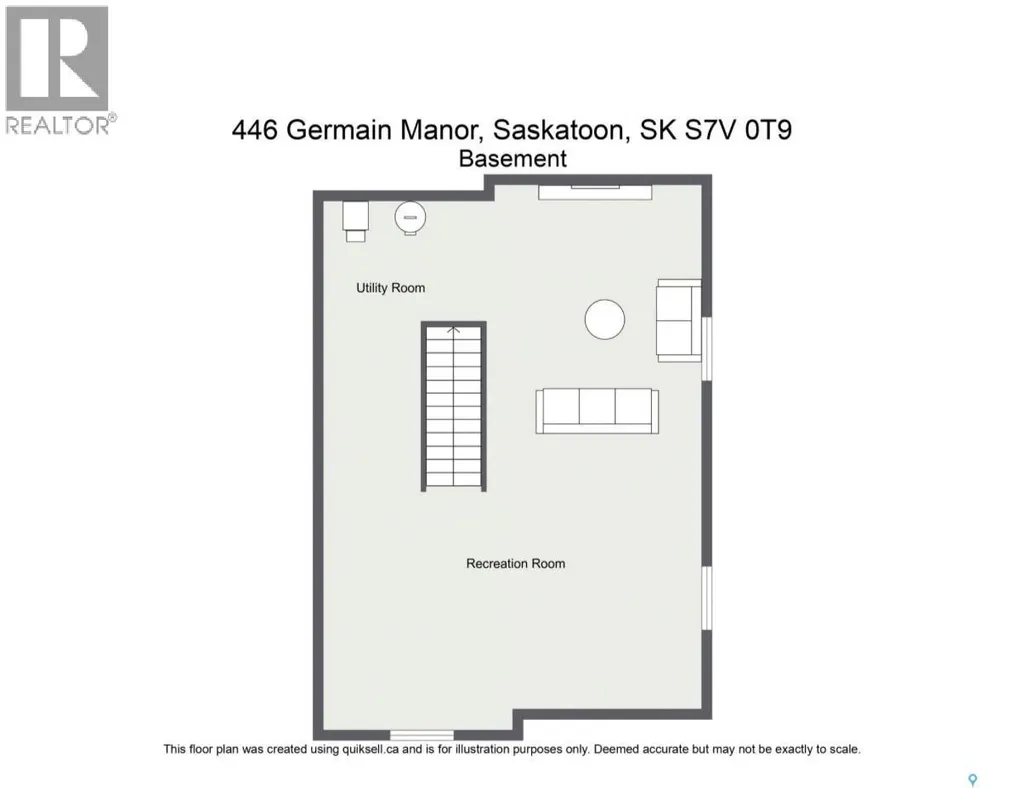
| Basement Development | Unfinished |
| Basement Type | Full (Unfinished) |
| Construction Style Attachment | Detached |
| Living Area Range | 1625 |
| Bedrooms | 3 |
Exterior Features
| Landscape Features | Lawn |
|---|---|
| Fence Type | Fence |
Room Details
| Room | Dimensions | Level | Flooring | Details |
|---|---|---|---|---|
| 2pc Bathroom | Measurements not available | Main level | ||
| 4pc Bathroom | Measurements not available | Second level | ||
| 5pc Bathroom | Measurements not available | Second level | ||
| Bedroom | 10 ft x 10 ft ,8 in | Second level | 10 ft ,8 in | |
| Dining room | 9 ft ,8 in x 11 ft ,6 in | Main level | 11 ft ,6 in | |
| Kitchen | 11 ft ,6 in x 14 ft | Main level | 14 ft | |
| Laundry room | 5 ft ,9 in x 5 ft ,11 in | Second level | 5 ft ,11 in | |
| Living room | 13 ft x 13 ft ,3 in | Main level | 13 ft ,3 in | |
| Other | Measurements not available | Basement | ||
| Primary Bedroom | 11 ft ,8 in x 14 ft | Second level | 14 ft |
Amenities
- Views
- New Construction
- Adult 55+
- Lease To Own
- No Strata Fees
- Furnished
- Primary On Main
- Air Conditioning
- Seller Finance
- Green
- Fixer Upper
- Horse
- Golf
- Fireplace
- Deck
- Garage
- Basement
- Pool

Property vs Single Family Average in S7V 0T8
Price
Year Built
In The Neighbourhood
Just Listed
Brighton
$ 1,015,000
- Type
- Single Family
- Rooms
- 4 Beds + 3 Baths
Coldwell Banker 2M Realty
Open House
Brighton
$ 559,900
- Type
- Single Family
- Rooms
- 2 Beds + 2 Baths
Royal Lepage Proalliance Realty
Open House
Brighton
$ 696,000
- Type
- Single Family
- Rooms
- 3 Beds + 2 Baths
Royal Lepage Proalliance Realty
 Toronto Real Estate Board (TRREB); All information deemed reliable but not guaranteed. All properties are subject to prior sale, change or withdrawal. Neither listing broker(s) or information provider(s) shall be responsible for any typographical errors, misinformation, misprints and shall be held totally harmless. Listing(s) information is provided for consumer's personal, non-commercial use and may not be used for any purpose other than to identify prospective properties consumers may be interested

 All information deemed reliable but not guaranteed. All properties are subject to prior sale, change or withdrawal. Neither listing broker(s) or information provider(s) shall be responsible for any typographical errors, misinformation, misprints and shall be held totally harmless. Listing(s) information is provided for consumer's personal, non-commercial use and may not be used for any purpose other than to identify prospective properties consumers may be interested in purchasing. The data relating
 All information deemed reliable but not guaranteed. All properties are subject to prior sale, change or withdrawal. Neither listing broker(s) or information provider(s) shall be responsible for any typographical errors, misinformation, misprints and shall be held totally harmless. Listing(s) information is provided for consumer's personal, non-commercial use and may not be used for any purpose other than to identify prospective properties consumers may be interested in purchasing. The data relating