
Address
7 Wiesenweg Road, Scugog, ON
Price
$ 749,900
Property Attributes
- ID#E12959414
- TypeSingle Family
- Listing Status Extension
- CityScugog
- AreaRural Scugog
- NeighbourhoodRural Scugog
- Postal CodeL0B 1B0
- Style1 1/2 Storey
- Taxes$ 3412
- Price$ 749,900
- Bedrooms2
- Full Bathrooms2
- Half Bathrooms0
- Sqr Footage1100-1500
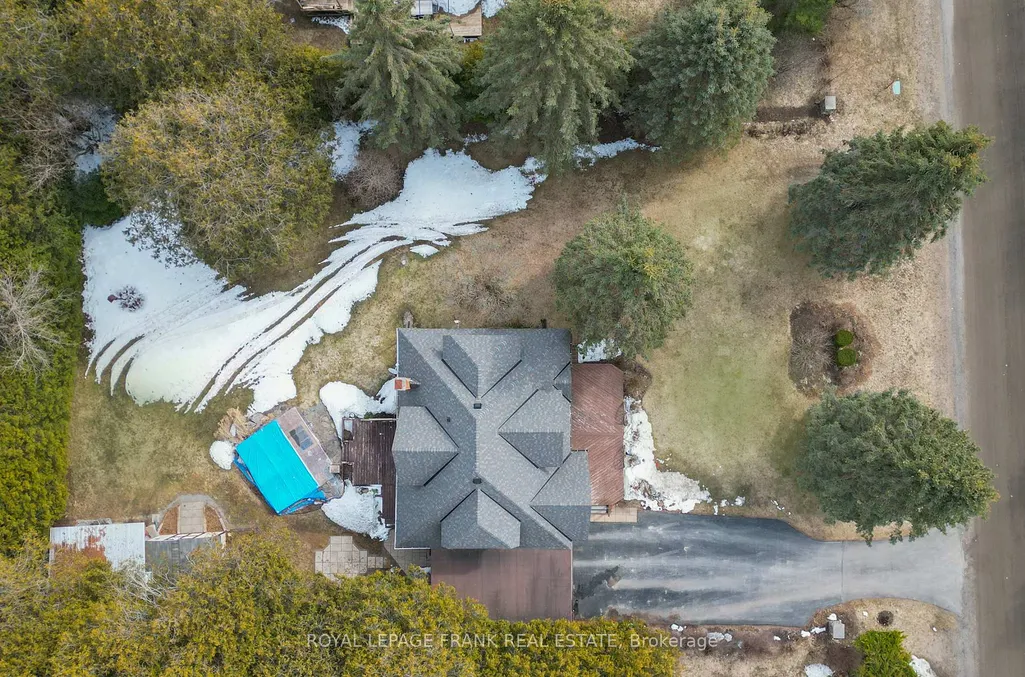
- Lot Size1.25 Acres
Data Source:
Toronto Real Estate Board (TRREB)
Property Description
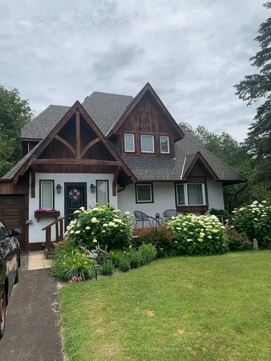
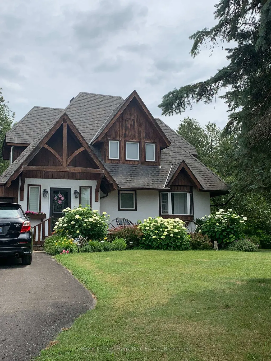
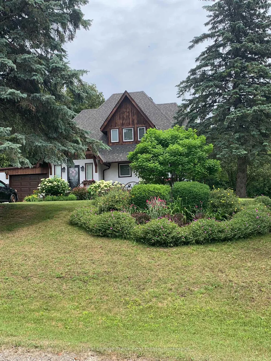
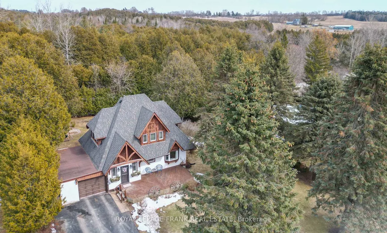
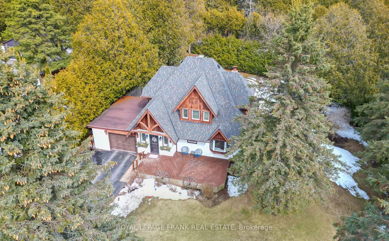
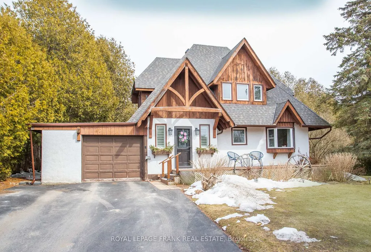
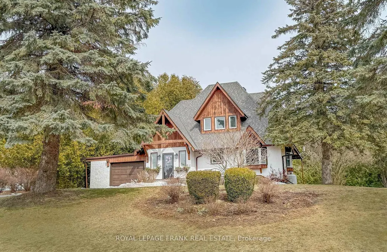
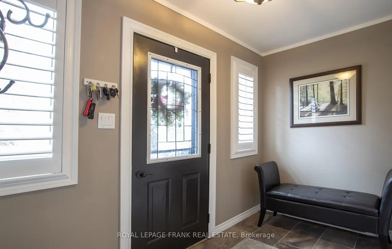
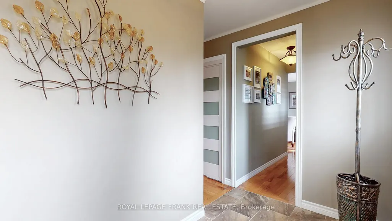
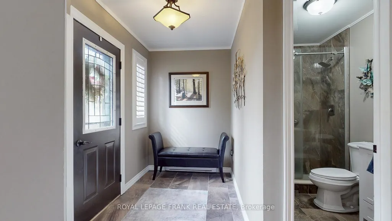
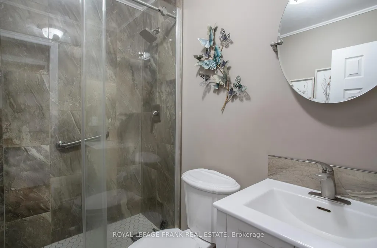
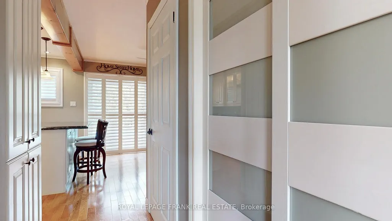
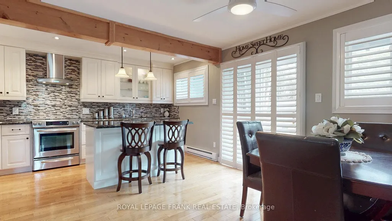
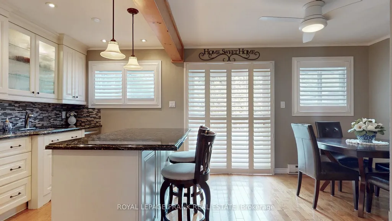

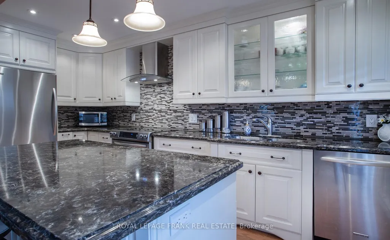
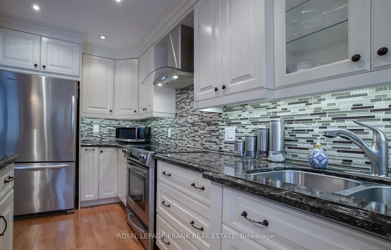
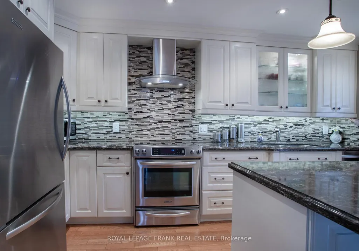
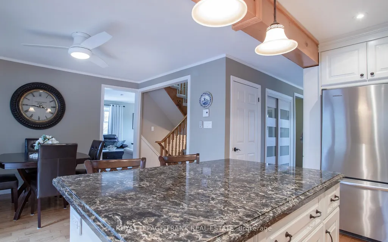
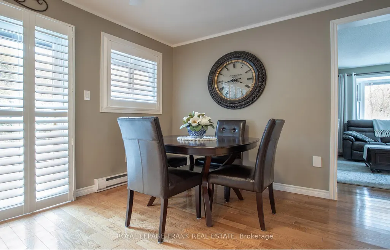
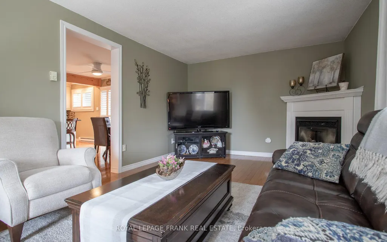
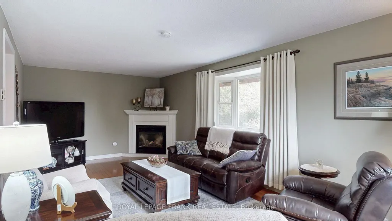
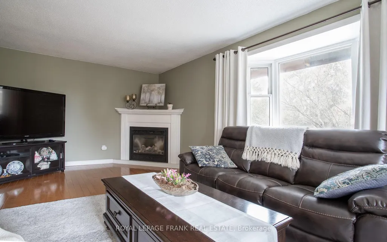
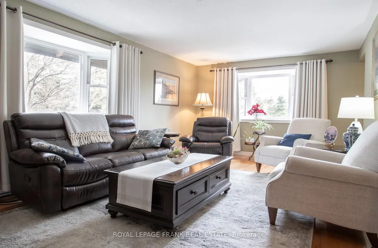
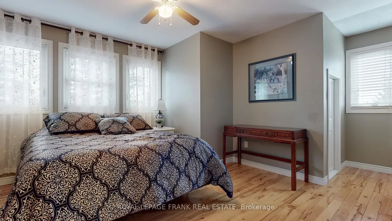
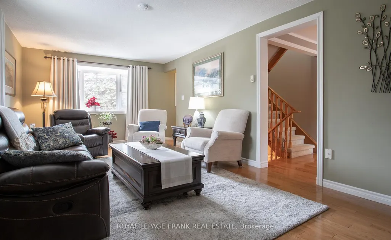
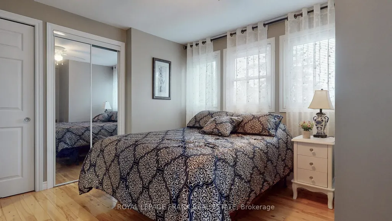
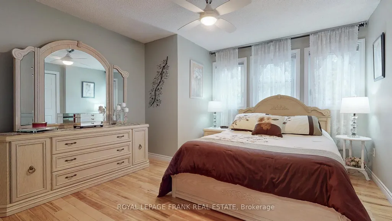
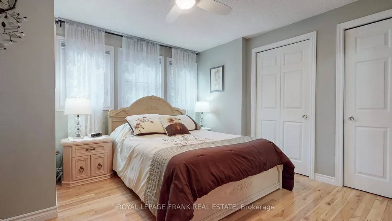
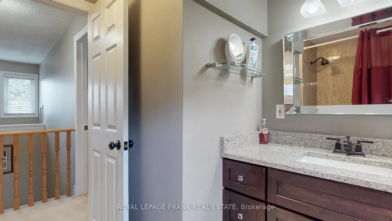
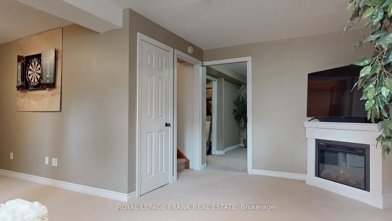
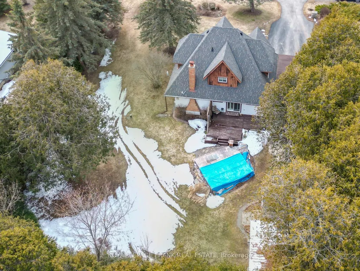
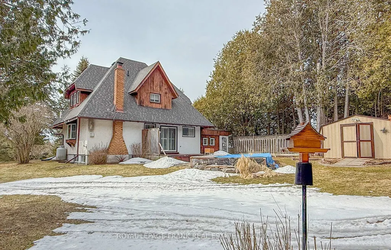
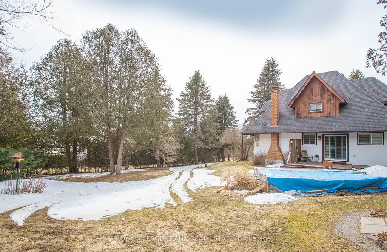
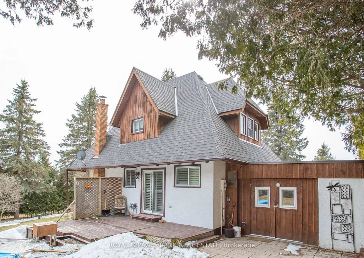
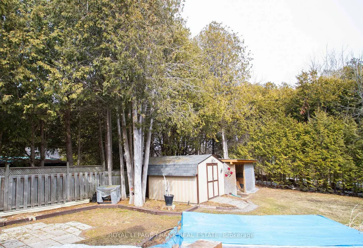
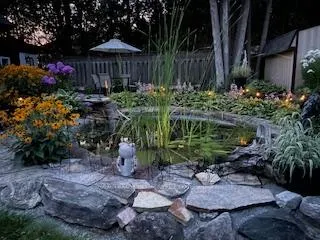
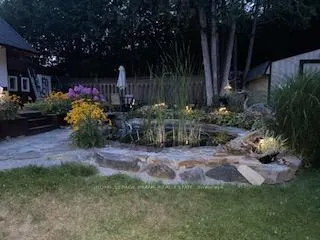
A bright, functional Scandinavian-inspired home that blends understated modern design with family-friendly practicality, set on a generous lot within a safe gated community. Wonderful home with 2 bedrooms with a third bedroom potential! Expansive, landscaped lot with private backyard, mature trees, deck for outdoor dining with a serene pond and gardens. Secure gated neighbourhood with family amenities, playgrounds, walking paths, green spaces, outdoor pool, low traffic streets, and a welcoming, neighbourly atmosphere.
| Price History | |
|---|---|
| 4/6/2026 | Listed $814,900 |
| 4/28/2026 | 2$799,000 |
| 5/19/2026 | 3$779,000 |
| 7/9/2026 | 4$749,900 |
General Features
| Sewer | Septic |
|---|---|
| Cooling | Other |
| Roof | Asphalt Shingle |
| Architectural Style | 1 1/2 Storey |
| Pool Features | Community |
| Security Features | Smoke Detector,Carbon Monoxide Detectors |
| Construction Materials | Stucco (Plaster),Wood |
| View | Garden,Park/Greenbelt,Trees/Woods |
| Heater Type | Baseboard |
| Parking Spaces | 2 |
| Topography | Level |
| Property Subtype | Detached |
| Tax Year | 2026 |
| Lot Depth | 153.58 |
| PropertyFeatures | Greenbelt/Conservation,Park,Rec./Commun.Centre,School Bus Route,Wooded/Treed,River/Stream |
| County | Durham |
| New Construction | No |
| Property Type | Residential Freehold |
| Attached Garage | No |
| Facing Direction | West |
| Garage Y/N | Yes |
| Other Structures | Garden Shed |
| Status | Extension |
| City | Scugog |
| Senior Community Y/N | No |
| Lot Size Units | Feet |
| Property Attached Y/N | No |
| Tax Annual Amount | 3412.08 |
| Virtual Tour | https://show.tours/7-wiesenweg-blackstock-djht |
| Standard Status | Active |
| Occupancy Type | Owner |
| Legal Description | LOT 41,PLAN 40M2455 TOGETHER WITH AN UNDIVIDED COMMON INTEREST IN DURHAM COMMON ELEMENTS CONDOMINIUM CORPORATION NO. 240 SUBJECT TO AN EASEMENT FOR ENTRY AS IN DR1433315 TOWNSHIP OF SCUGOG |
Interior Features
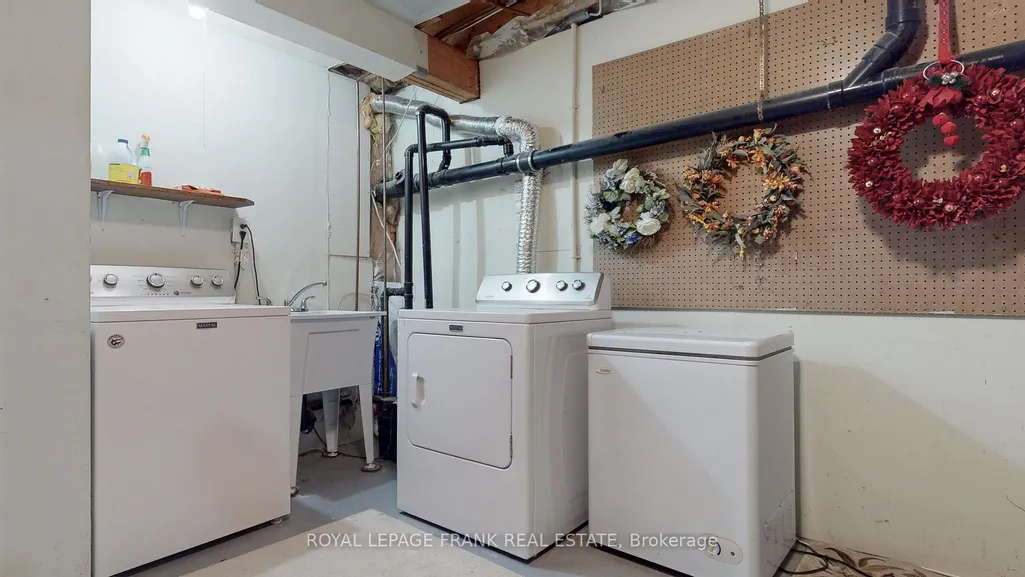
| Interior Amenities | Central Vacuum,Propane Tank,Storage,Water Heater Owned,Workbench |
|---|---|
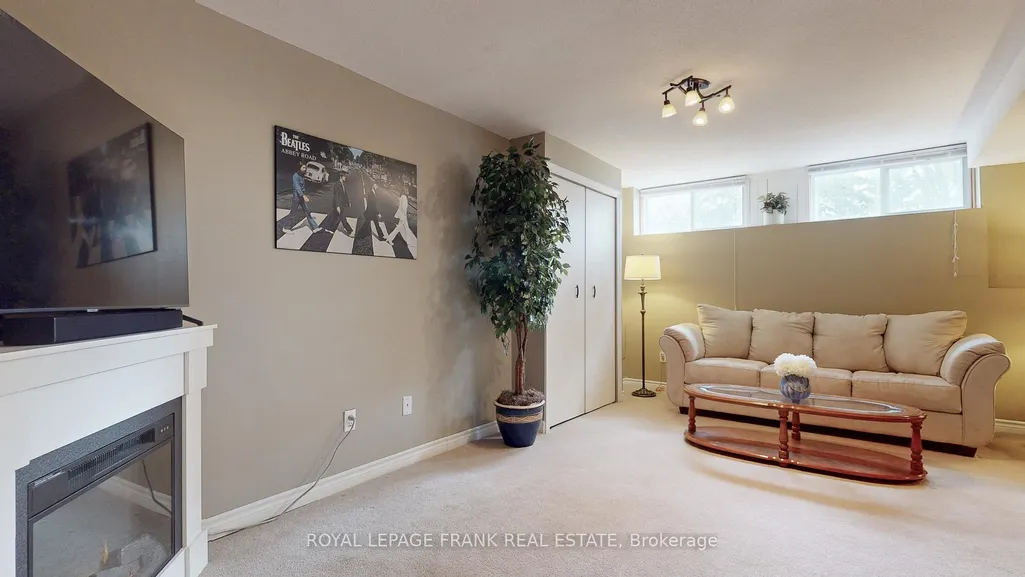
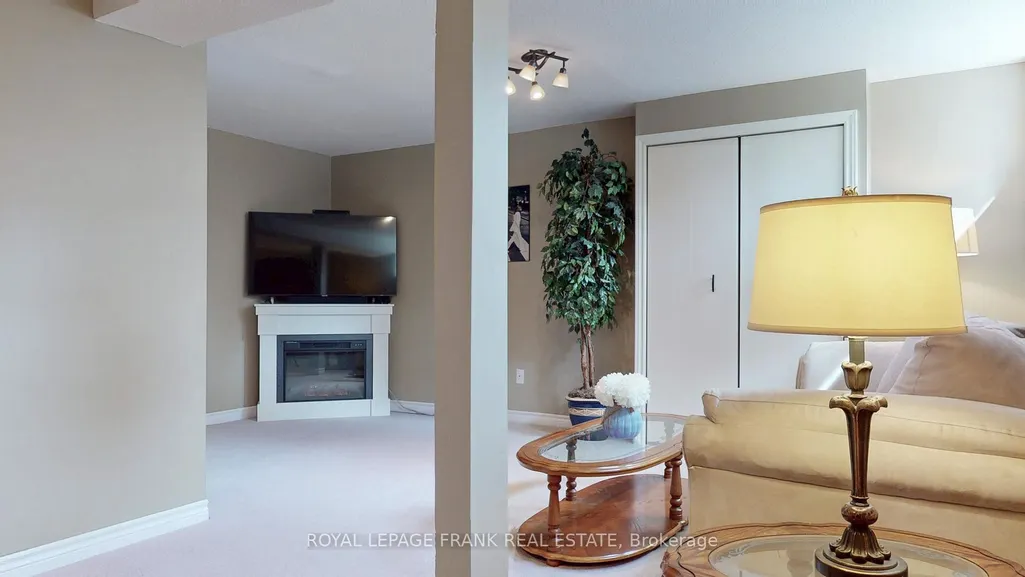
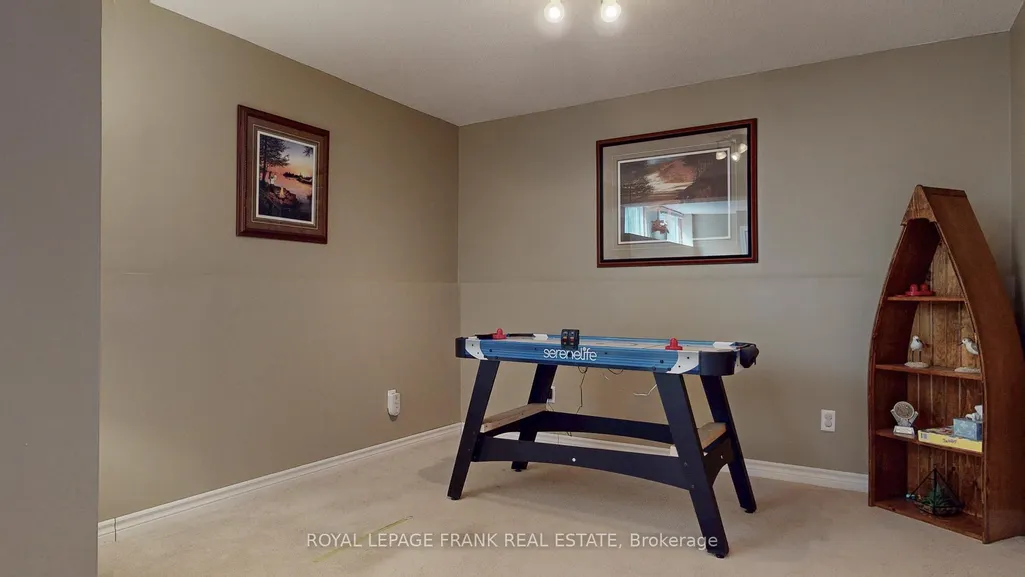
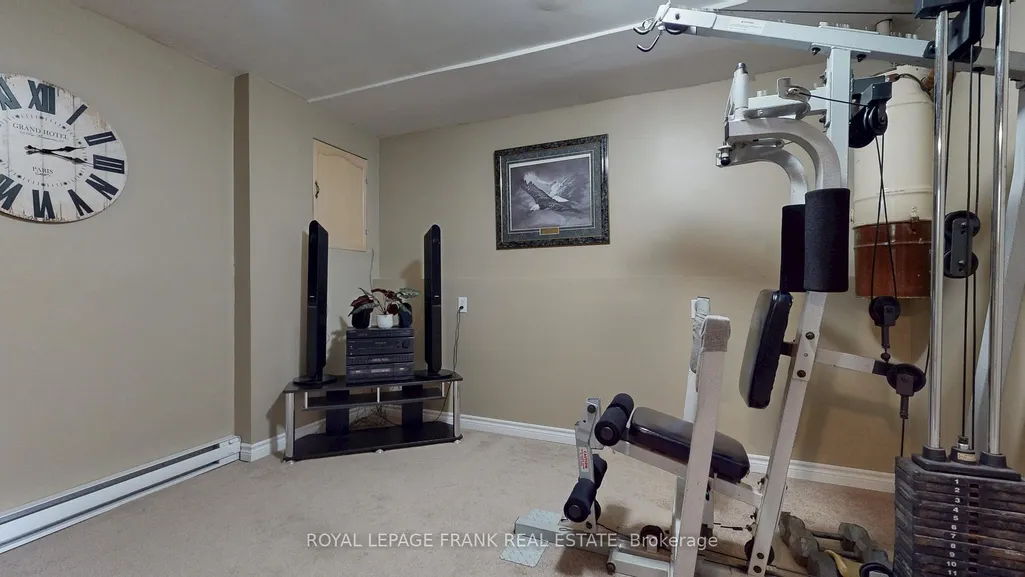
| Basement | Finished |
| Fireplace Features | Propane |
| Heat Source | Electric |
| Basement (Y/N) | No |
| Air Conditioning Y/N | Yes |
| Heating Y/N | Yes |
| Fireplace Y/N | Yes |
| Total Bedrooms | 2 |
| Elevator? | No |
| Total Baths | 2 |
| Bedrooms | 2 |
| Living Area Range | 1100-1500 |
Exterior Features
| Exterior Amenities | Deck,Lighting,Privacy,Porch,Security Gate,Year Round Living,Private Pond |
|---|---|
| Waterfront | None |
| Parking Features | Private Double |
| Water Source | Drilled Well |
| Total Parking | 3.0 |
| Garage Type | Attached |
| Foundation Details | Unknown |
| Spa | No |
| Lot Size Source | MPAC |
| Waterfront Y/N | No |
| Covered Spaces | 1.0 |
Amenities
- Views
- New Construction
- Adult 55+
- Lease To Own
- No Strata Fees
- Furnished
- Primary On Main
- Air Conditioning
- Seller Finance
- Green
- Fixer Upper
- Horse
- Golf
- Fireplace
- Deck
- Garage
- Basement
- Pool
Property vs Single Family Average in L0B 1B0
Price
Taxes
Visits
In The Neighbourhood
Just Listed
Scugog
$ 1,199,500
- Type
- Single Family
- Rooms
- 5 Beds + 2 Baths
ROYAL LEPAGE MEADOWTOWNE REALTY
Just Listed
Scugog
$ 799,000
- Type
- Single Family
- Rooms
- 3 Beds + 1 Baths
Keller Williams Energy Real Estate
Just Listed
Scugog
$ 2,100,000
- Type
- Single Family
- Rooms
- 6 Beds + 4.5 Baths
DAN PLOWMAN TEAM REALTY INC.
 Toronto Real Estate Board (TRREB); All information deemed reliable but not guaranteed. All properties are subject to prior sale, change or withdrawal. Neither listing broker(s) or information provider(s) shall be responsible for any typographical errors, misinformation, misprints and shall be held totally harmless. Listing(s) information is provided for consumer's personal, non-commercial use and may not be used for any purpose other than to identify prospective properties consumers may be interested

 All information deemed reliable but not guaranteed. All properties are subject to prior sale, change or withdrawal. Neither listing broker(s) or information provider(s) shall be responsible for any typographical errors, misinformation, misprints and shall be held totally harmless. Listing(s) information is provided for consumer's personal, non-commercial use and may not be used for any purpose other than to identify prospective properties consumers may be interested in purchasing. The data relating
 All information deemed reliable but not guaranteed. All properties are subject to prior sale, change or withdrawal. Neither listing broker(s) or information provider(s) shall be responsible for any typographical errors, misinformation, misprints and shall be held totally harmless. Listing(s) information is provided for consumer's personal, non-commercial use and may not be used for any purpose other than to identify prospective properties consumers may be interested in purchasing. The data relating