
Address
903 Alanbury Crescent, Pickering, ON
Price
$ 1,699,900
Property Attributes
- ID#E13494558
- TypeSingle Family
- Listing Status New
- CityPickering
- AreaLiverpool
- NeighbourhoodLiverpool
- Postal CodeL1X 2S3
- Style2-Storey
- Taxes$ 9597
- Price$ 1,699,900
- Bedrooms8
- Full Bathrooms5
- Half Bathrooms0
- Sqr Footage3500-5000
Data Source:
Toronto Real Estate Board (TRREB)
Property Description
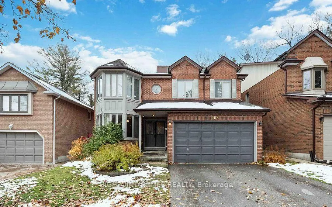
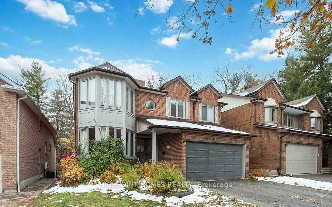
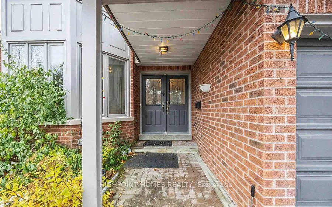
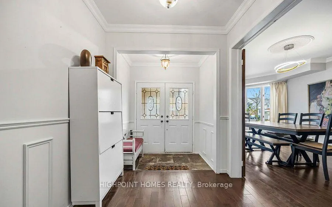
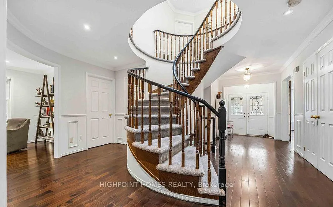
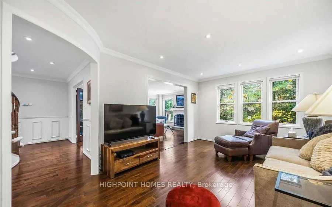
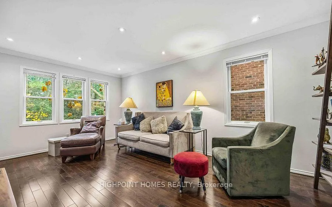
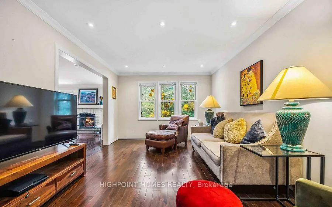
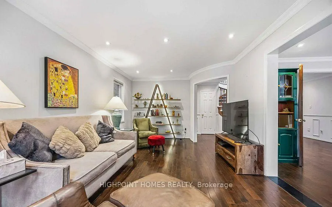
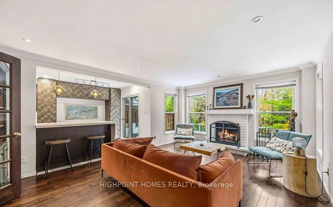
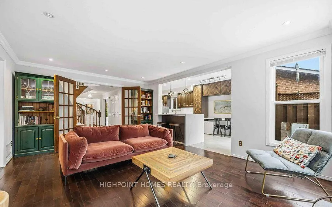
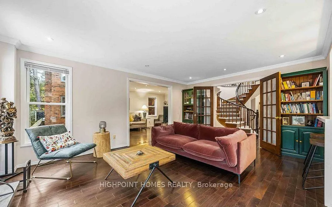
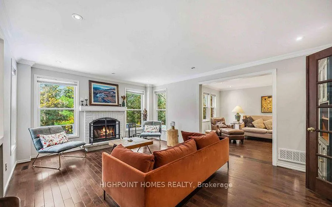
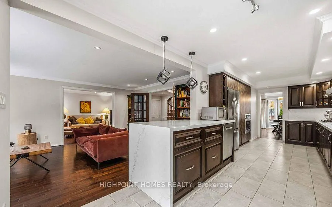
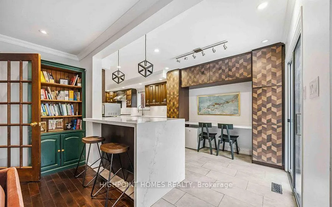
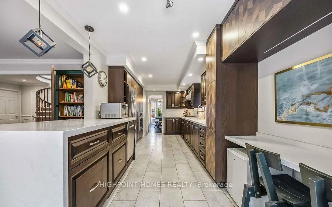
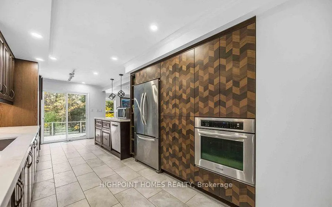
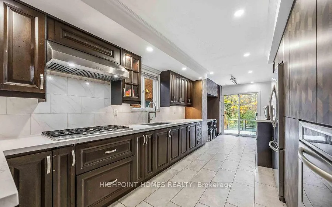
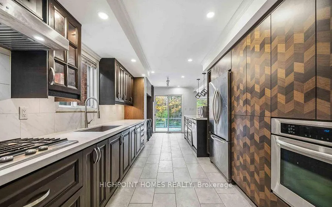
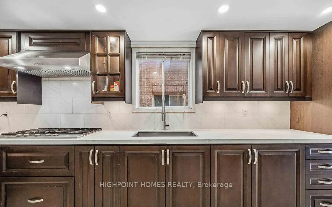
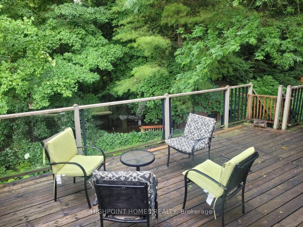
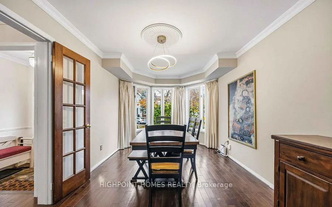
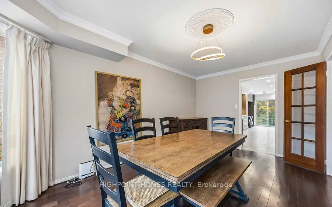
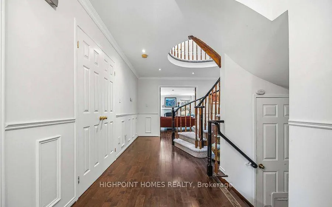
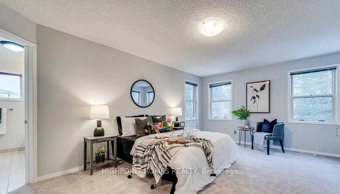
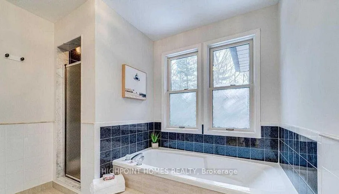
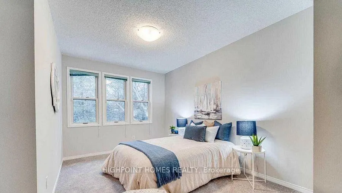
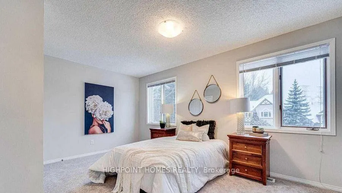
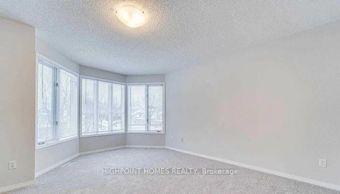
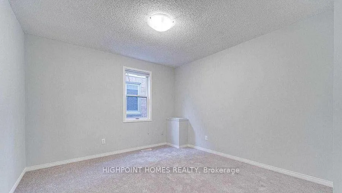
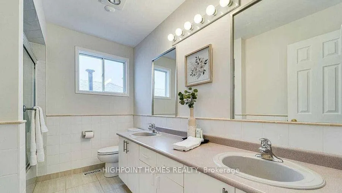
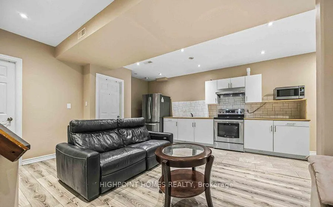
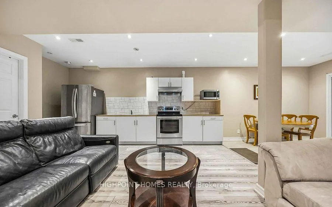
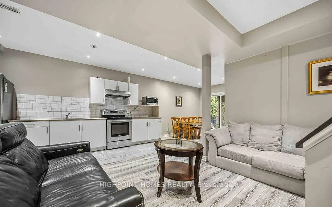
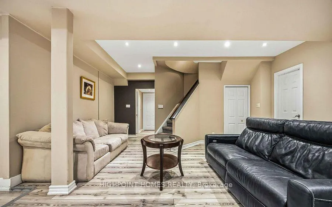
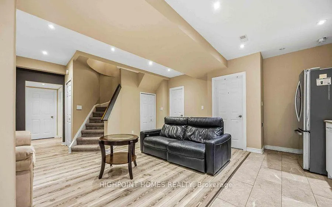
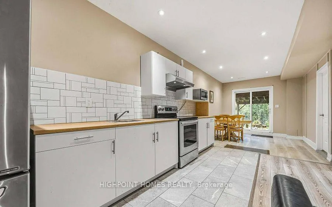
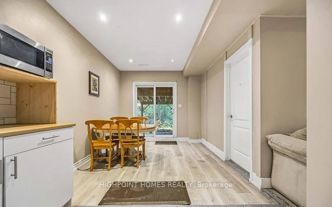
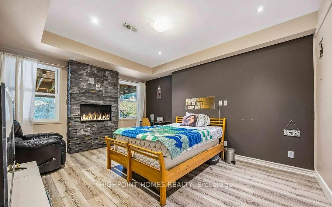
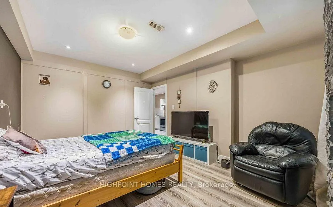
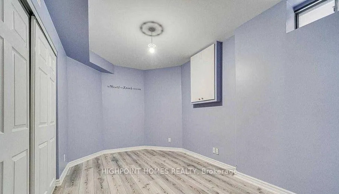
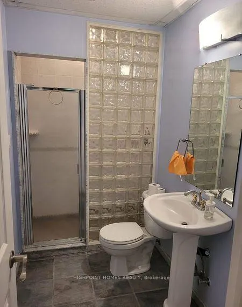
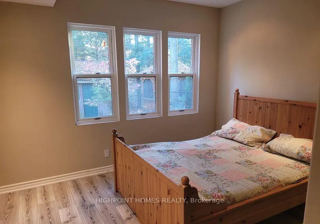
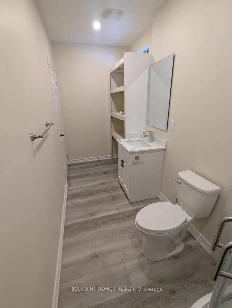
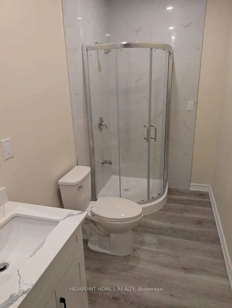
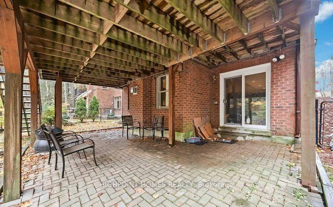
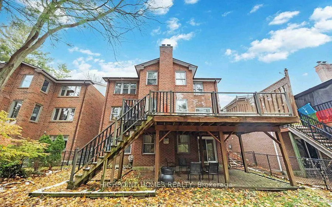
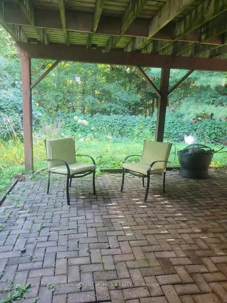
Set at the end of a quiet court, this exceptional John Boddy-built home offers a rare south-facing ravine setting with incredible privacy, natural light, and a serene connection to the outdoors. The impressive double-door entry opens to a sunken foyer and a thoughtfully designed floor plan that blends comfort, functionality, and elegance. The bright front living room features a charming bay window, while the renovated eat-in kitchen showcases a centre island, ample cabinetry, and direct access to a spacious deck overlooking the lush, tree-lined backyard-perfect for entertaining, dining al fresco, or enjoying peaceful mornings surrounded by nature. The main level is designed for both everyday living and hosting, featuring a cozy great room with a fireplace and pot lighting, along with a versatile adjoining space ideal for a formal dining area, home office, or children's retreat. Upstairs, five generously sized bedrooms are connected by a stunning spiral staircase enhanced by a skylight that fills the space with natural light. The primary suite offers a private escape with breathtaking ravine views, two closets including a walk-in, and a luxurious five-piece ensuite. The finished walkout lower level adds exceptional versatility with a newly installed full kitchen, three additional bedrooms, and direct backyard access-ideal for extended family, guests, or multi-generational living. Expansive windows throughout the home create a bright and airy atmosphere across all levels, while the peaceful ravine backdrop provides the perfect setting for quiet evenings, family gatherings, and unforgettable summer entertaining.
| Price History | |
|---|---|
| 6/27/2026 | Listed $1,699,900 |
General Features
| Sewer | Sewer |
|---|---|
| Cooling | Central Air |
| Roof | Shingles |
| Architectural Style | 2-Storey |
| Pool Features | None |
| Construction Materials | Brick |
| Heater Type | Forced Air |
| Parking Spaces | 3 |
| Property Subtype | Detached |
| Tax Year | 2025 |
| Lot Depth | 136.67 |
| County | Durham |
| New Construction | No |
| Property Type | Residential Freehold |
| Attached Garage | No |
| Facing Direction | South |
| Garage Y/N | Yes |
| Status | New |
| City | Pickering |
| Senior Community Y/N | No |
| Lot Size Units | Feet |
| Property Attached Y/N | No |
| Tax Annual Amount | 9597.38 |
| Standard Status | Active |
| Occupancy Type | Owner |
| Legal Description | Lt 71 Pl 40M1652 City Of Pickering |
Interior Features
| Interior Amenities | Auto Garage Door Remote,In-Law Suite,Water Heater |
|---|---|
| Basement | Finished with Walk-Out |
| Heat Source | Gas |
| Basement (Y/N) | No |
| Air Conditioning Y/N | Yes |
| Heating Y/N | Yes |
| Fireplace Y/N | Yes |
| Total Bedrooms | 8 |
| Elevator? | No |
| Total Baths | 5 |
| Bedrooms | 5+3 |
| Living Area Range | 3500-5000 |
Exterior Features
| Parking Features | Available |
|---|---|
| Total Parking | 5.0 |
| Garage Type | Attached |
| Foundation Details | Poured Concrete |
| Spa | No |
| Waterfront Y/N | No |
| Covered Spaces | 2.0 |
Amenities
- Views
- New Construction
- Adult 55+
- Lease To Own
- No Strata Fees
- Furnished
- Primary On Main
- Air Conditioning
- Seller Finance
- Green
- Fixer Upper
- Horse
- Golf
- Fireplace
- Deck
- Garage
- Basement
- Pool
Property vs Single Family Average in L1X 2S3
Price
Taxes
Visits
In The Neighbourhood
Just Listed
Pickering (Liverpool)
$ 979,000
- Type
- Single Family
- Rooms
- 5 Beds + 3.5 Baths
RE/MAX HALLMARK REALTY LTD.
Open House
Pickering (Liverpool)
$ 1,138,000
- Type
- Single Family
- Rooms
- 5 Beds + 3.5 Baths
RE/MAX HALLMARK FIRST GROUP REALTY LTD.
Open House
Pickering (Liverpool)
$ 849,000
- Type
- Single Family
- Rooms
- 3 Beds + 3.5 Baths
RE/MAX HALLMARK REALTY LTD.
Pickering (Liverpool)
$ 1,495
- Type
- Single Family
- Rooms
- 3 Beds + 2 Baths
ROYAL LEPAGE SIGNATURE REALTY
Open House
Pickering (Liverpool)
$ 749,900
- Type
- Single Family
- Rooms
- 4 Beds + 2.5 Baths
RE/MAX PROFESSIONALS INC.
 Toronto Real Estate Board (TRREB); All information deemed reliable but not guaranteed. All properties are subject to prior sale, change or withdrawal. Neither listing broker(s) or information provider(s) shall be responsible for any typographical errors, misinformation, misprints and shall be held totally harmless. Listing(s) information is provided for consumer's personal, non-commercial use and may not be used for any purpose other than to identify prospective properties consumers may be interested

 All information deemed reliable but not guaranteed. All properties are subject to prior sale, change or withdrawal. Neither listing broker(s) or information provider(s) shall be responsible for any typographical errors, misinformation, misprints and shall be held totally harmless. Listing(s) information is provided for consumer's personal, non-commercial use and may not be used for any purpose other than to identify prospective properties consumers may be interested in purchasing. The data relating
 All information deemed reliable but not guaranteed. All properties are subject to prior sale, change or withdrawal. Neither listing broker(s) or information provider(s) shall be responsible for any typographical errors, misinformation, misprints and shall be held totally harmless. Listing(s) information is provided for consumer's personal, non-commercial use and may not be used for any purpose other than to identify prospective properties consumers may be interested in purchasing. The data relating