
Address
2251 Maple Grove Road, Clarington, ON
Price
$ 799,900
Property Attributes
- ID#E13765764
- TypeSingle Family
- Listing Status Sold Conditional
- CityClarington
- AreaRural Clarington
- NeighbourhoodRural Clarington
- Postal CodeL1C 6N1
- StyleBungalow
- Taxes$ 4342
- Price$ 799,900
- Bedrooms3
- Full Bathrooms2
- Half Bathrooms0
- Sqr Footage700-1100
Data Source:
Toronto Real Estate Board (TRREB)
Property Description
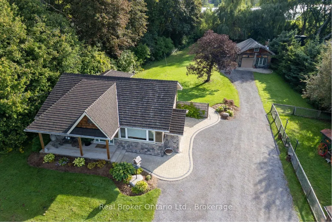
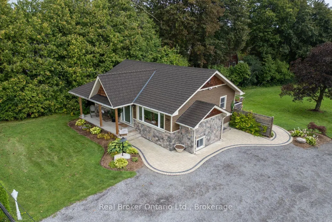
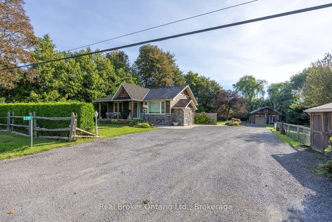
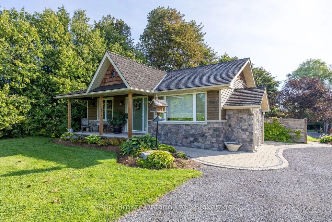
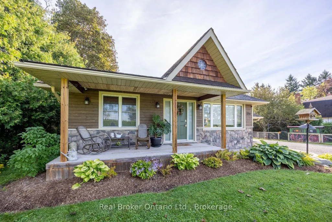
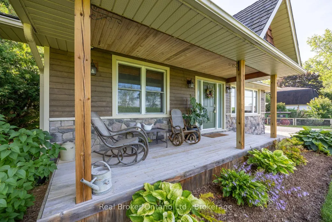
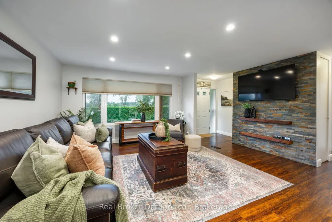
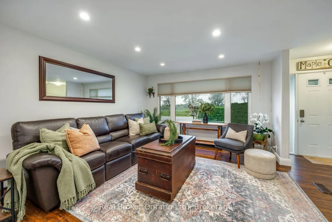
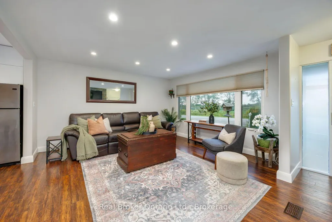
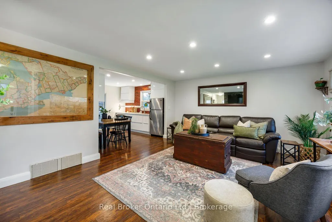
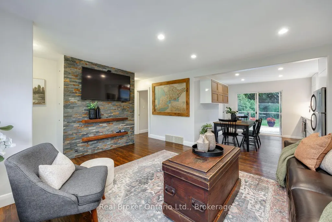
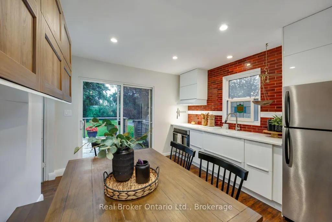
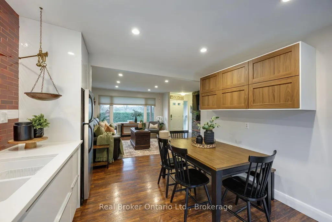
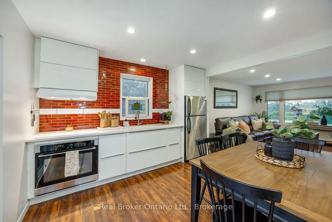
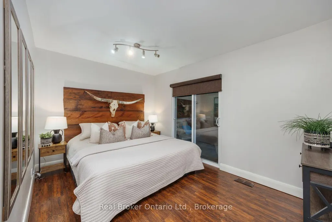
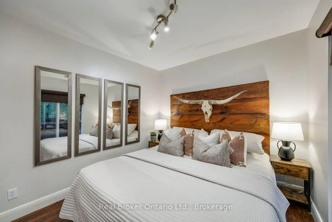
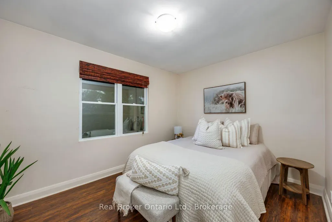
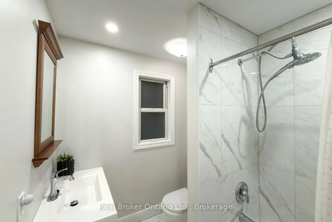
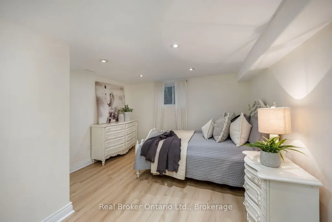
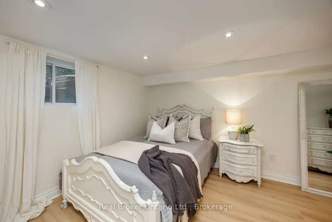
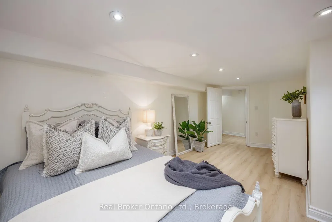
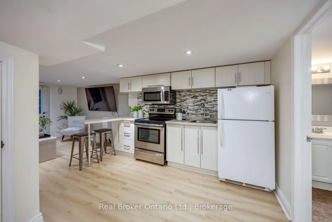
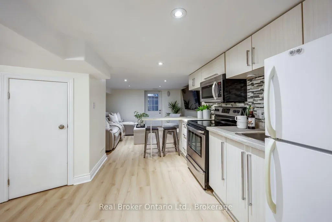
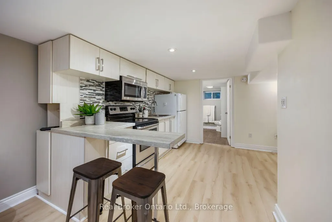
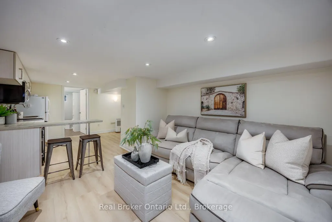
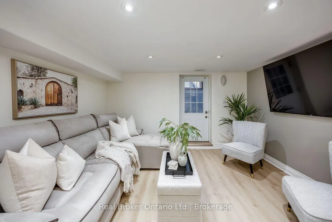
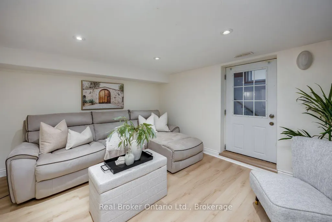
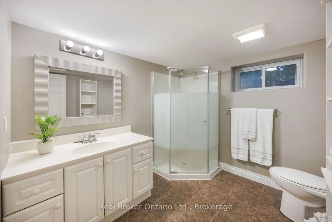
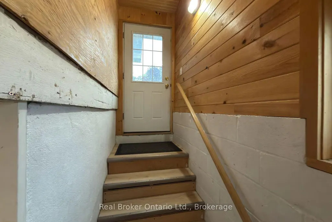
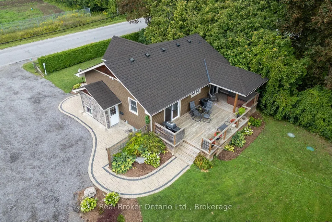
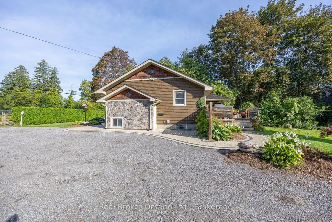
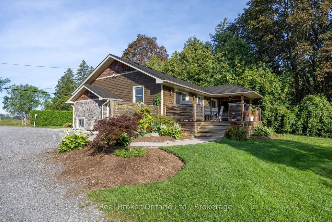
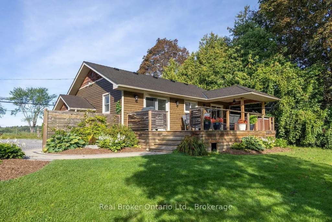
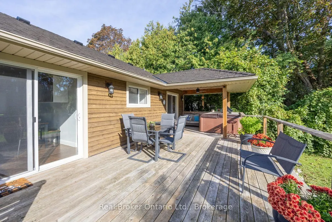
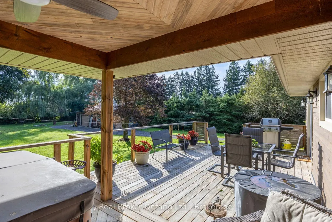
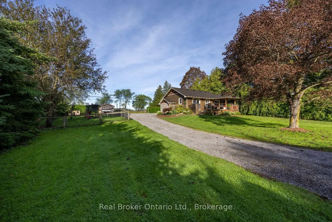
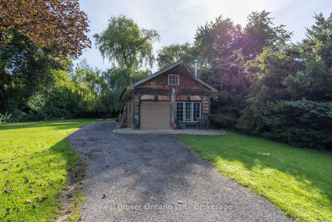
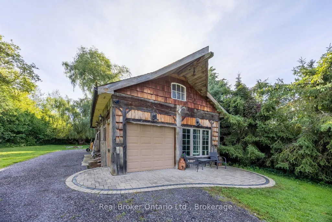
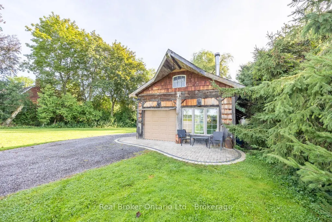
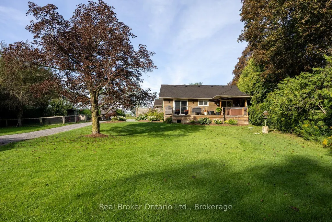
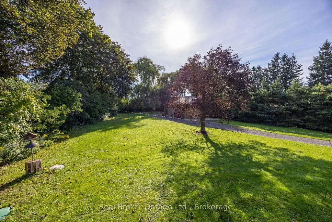
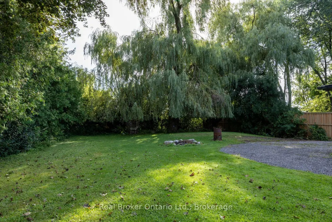
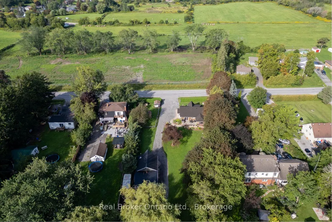
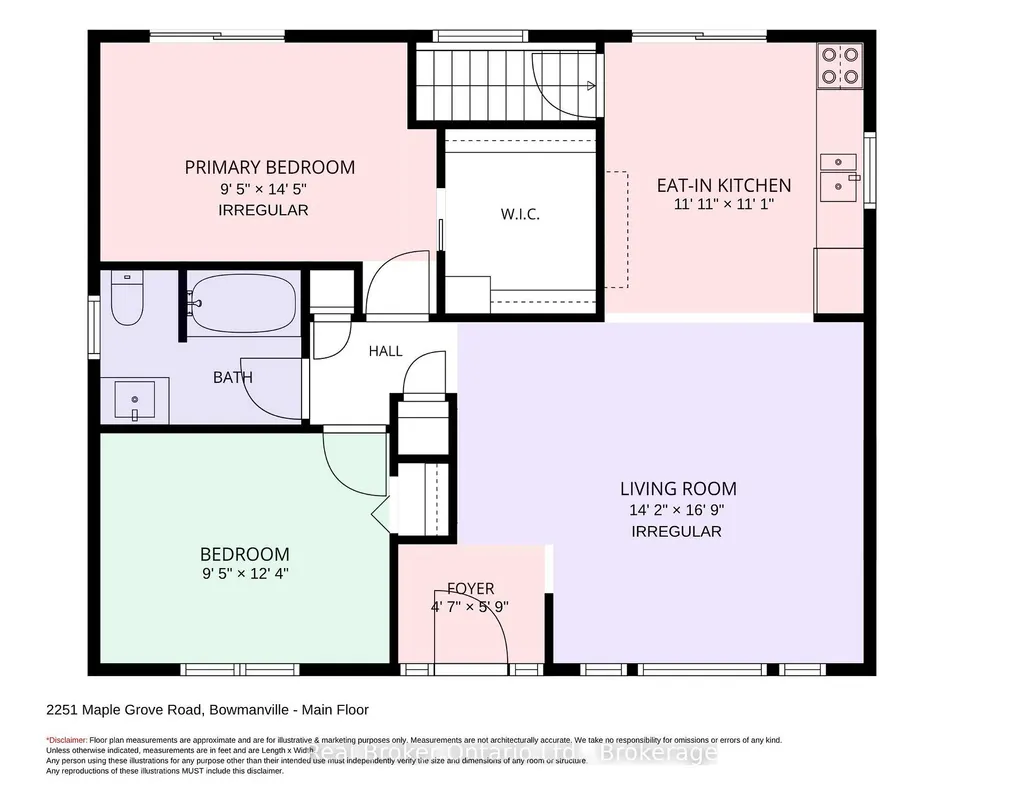
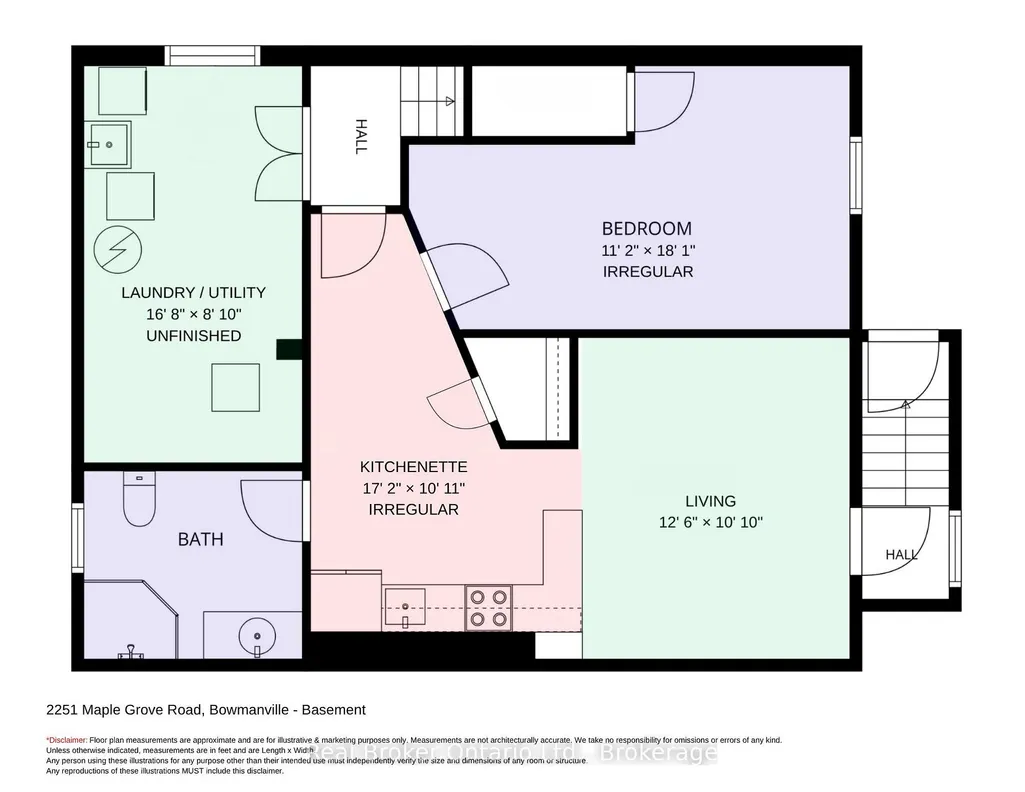
Set on an approx. half-acre, this move-in-ready bungalow offers a comfortable layout, generous outdoor space and the added flexibility of a separate entrance to the finished basement. Ideally located close to everyday amenities, it offers the perfect blend of space, comfort and convenience. Step inside to a bright and welcoming living room featuring laminate flooring, pot lighting, a picture window and a stylish accent wall. The inviting, eat-in kitchen features quartz countertops, tile backsplash, pot lighting and a walk-out to the deck, making it easy to enjoy everyday meals or step outside for some fresh air. The primary bedroom offers laminate flooring, pot lighting, a walk-in closet and its own walk-out to the deck with a hot tub. A second bedroom and 4pc bathroom complete the main level. Downstairs, the finished basement offers even more room to spread out with a spacious living area, separate entrance, kitchenette with breakfast bar, additional bedroom and 3pc bathroom with walk-in shower. With its own entrance and versatile layout, this space offers excellent potential for an in-law suite or additional family living space. Outside, enjoy the covered front porch, cedar hedges, perennial gardens and spacious yard, with plenty of room to relax and enjoy the outdoors. The approx. 20'x36' detached garage with hydro is insulated and heated and provides additional space for parking, storage or hobbies. A welcoming home with room to grow, set in a convenient Clarington location.
| Price History | |
|---|---|
| 9/10/2026 | Listed $799,900 |
General Features
| Sewer | Septic |
|---|---|
| Cooling | Central Air |
| Roof | Shingles |
| Architectural Style | Bungalow |
| Pool Features | None |
| Construction Materials | Stone,Wood |
| Heater Type | Forced Air |
| Parking Spaces | 10 |
| Property Subtype | Detached |
| Tax Year | 2026 |
| Lot Depth | 250.24 |
| County | Durham |
| New Construction | No |
| Property Type | Residential Freehold |
| Attached Garage | No |
| Facing Direction | East |
| Garage Y/N | Yes |
| Status | Sold Conditional |
| City | Clarington |
| Senior Community Y/N | No |
| Lot Size Units | Feet |
| Property Attached Y/N | No |
| Tax Annual Amount | 4342.81 |
| Virtual Tour | https://drive.google.com/file/d/1HOvKxuS4c84SPaaVr6Pz2COp5gytPoaB/view?usp=sharing |
| Standard Status | Active Under Contract |
| Occupancy Type | Owner |
| Legal Description | PT LT 18 CON 2 DARLINGTON AS IN N74722 MUNICIPALITY OF CLARINGTON |
Interior Features
| Interior Amenities | Water Heater Owned,Countertop Range |
|---|---|
| Basement | Walk-Up,Separate Entrance,Finished |
| Heat Source | Gas |
| Basement (Y/N) | No |
| Air Conditioning Y/N | Yes |
| Heating Y/N | Yes |
| Fireplace Y/N | No |
| Total Bedrooms | 3 |
| Elevator? | No |
| Total Baths | 2 |
| Bedrooms | 2+1 |
| Living Area Range | 700-1100 |
Exterior Features
| Parking Features | Private |
|---|---|
| Total Parking | 12.0 |
| Garage Type | Detached |
| Foundation Details | Unknown |
| Spa | No |
| Lot Size Source | MPAC |
| Waterfront Y/N | No |
| Covered Spaces | 2.0 |
Amenities
- Views
- New Construction
- Adult 55+
- Lease To Own
- No Strata Fees
- Furnished
- Primary On Main
- Air Conditioning
- Seller Finance
- Green
- Fixer Upper
- Horse
- Golf
- Fireplace
- Deck
- Garage
- Basement
- Pool
Property vs Single Family Average in L1C 6N1
Price
Visits
In The Neighbourhood
Just Listed
Clarington
$ 729,000
- Type
- Single Family
- Rooms
- 3 Beds + 1.5 Baths
DAN PLOWMAN TEAM REALTY INC.
Open House
Clarington
$ 1,150,000
- Type
- Single Family
- Rooms
- 4 Beds + 3 Baths
DAN PLOWMAN TEAM REALTY INC.
Just Listed
Clarington
$ 1,120,000
- Type
- Single Family
- Rooms
- 5 Beds + 3 Baths
ROYAL LEPAGE IGNITE REALTY
 Toronto Real Estate Board (TRREB); All information deemed reliable but not guaranteed. All properties are subject to prior sale, change or withdrawal. Neither listing broker(s) or information provider(s) shall be responsible for any typographical errors, misinformation, misprints and shall be held totally harmless. Listing(s) information is provided for consumer's personal, non-commercial use and may not be used for any purpose other than to identify prospective properties consumers may be interested

 All information deemed reliable but not guaranteed. All properties are subject to prior sale, change or withdrawal. Neither listing broker(s) or information provider(s) shall be responsible for any typographical errors, misinformation, misprints and shall be held totally harmless. Listing(s) information is provided for consumer's personal, non-commercial use and may not be used for any purpose other than to identify prospective properties consumers may be interested in purchasing. The data relating
 All information deemed reliable but not guaranteed. All properties are subject to prior sale, change or withdrawal. Neither listing broker(s) or information provider(s) shall be responsible for any typographical errors, misinformation, misprints and shall be held totally harmless. Listing(s) information is provided for consumer's personal, non-commercial use and may not be used for any purpose other than to identify prospective properties consumers may be interested in purchasing. The data relating