
Just Listed
Address
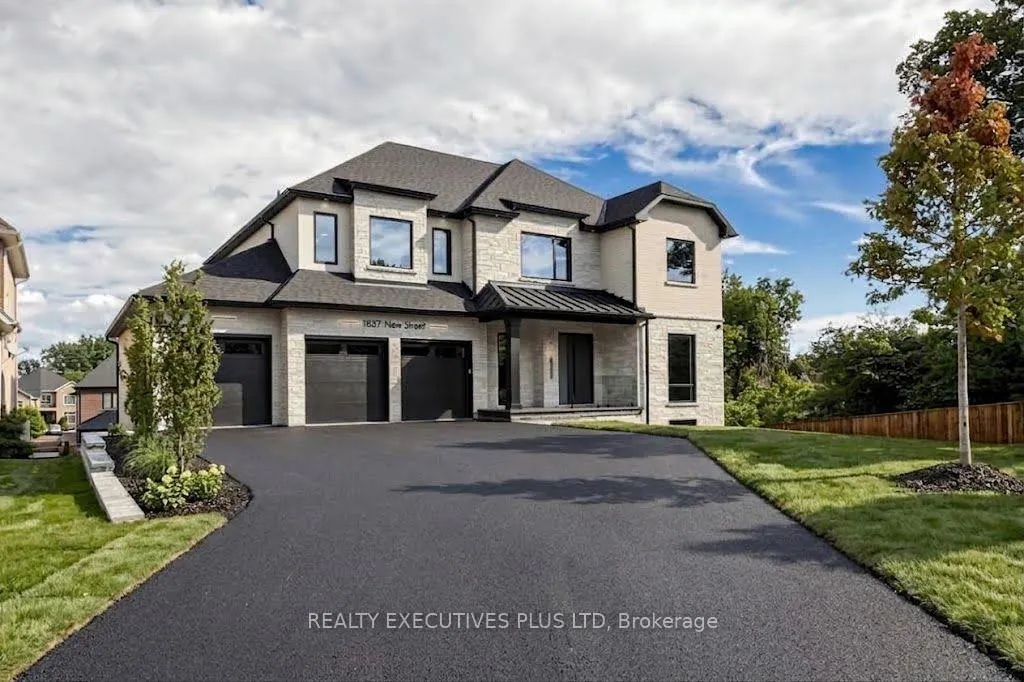
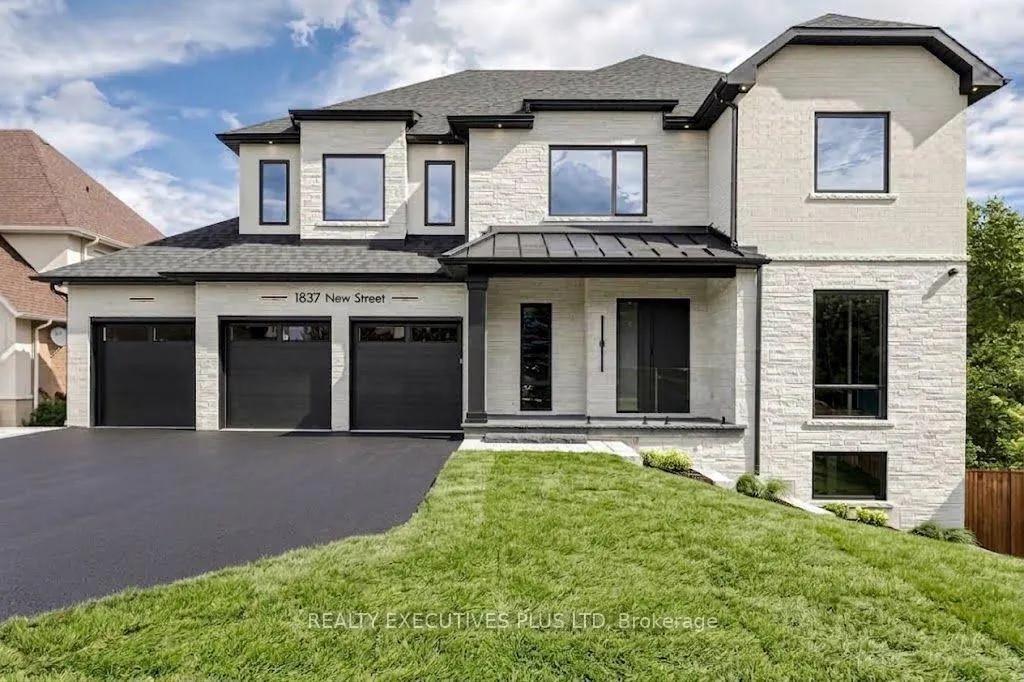
1837 New Street, Pickering, ON
Price
$ 2,798,800
Property Attributes
- ID#E13774984
- TypeSingle Family
- Listing Status New
- CityPickering
- AreaAmberlea
- NeighbourhoodAmberlea
- Postal CodeL1V 3L9
- Style2-Storey
- Taxes$ 5068
- Price$ 2,798,800
- Bedrooms4
- Full Bathrooms5
- Half Bathrooms0
- Sqr Footage3500-5000
Data Source:
Toronto Real Estate Board (TRREB)
Property Description
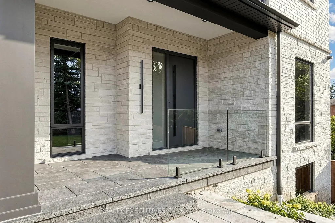
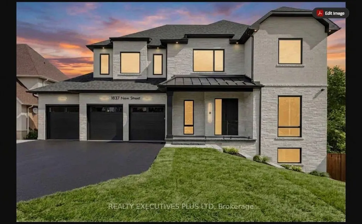
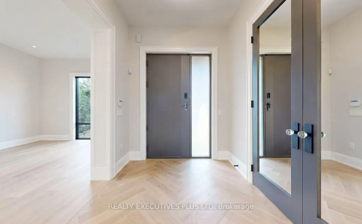
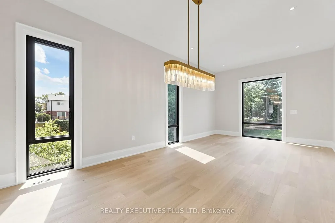
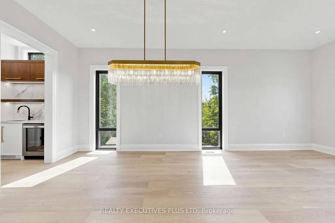
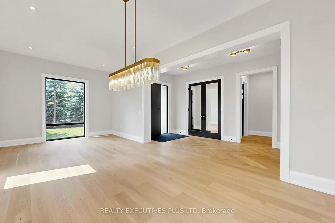
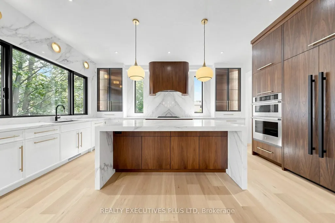
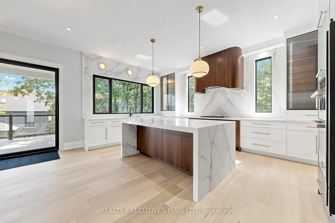
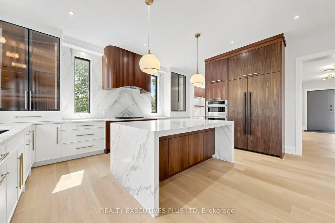
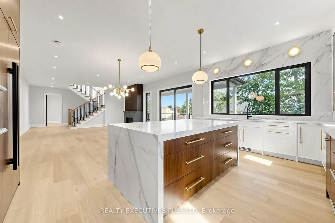
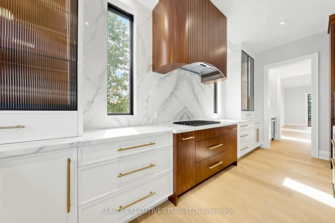
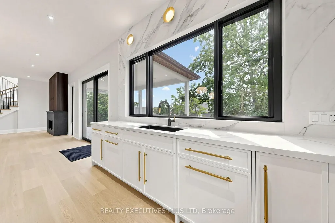
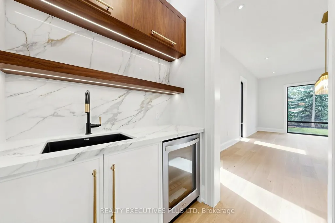
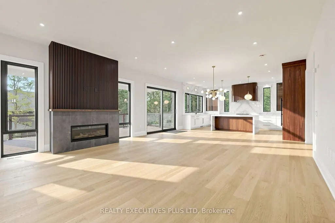
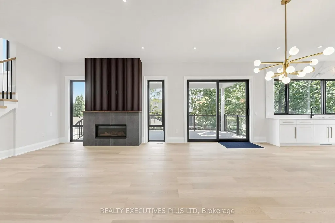
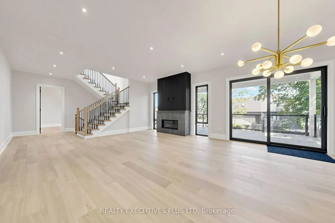
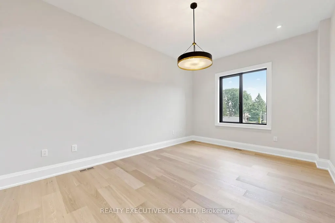
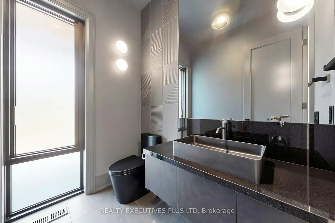
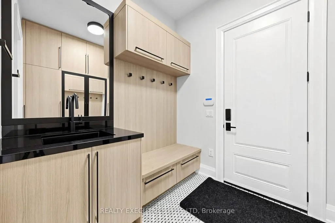
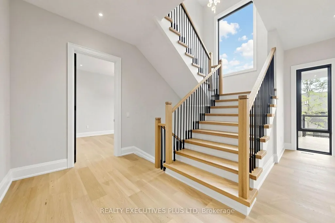
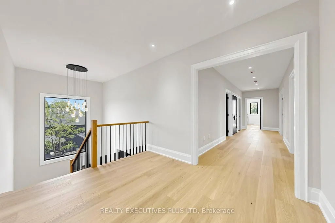
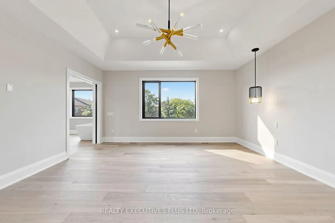
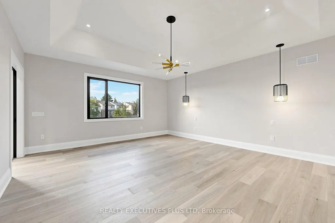
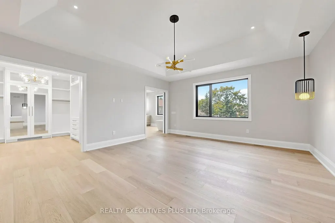
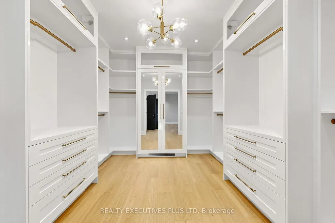
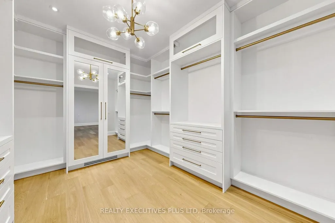
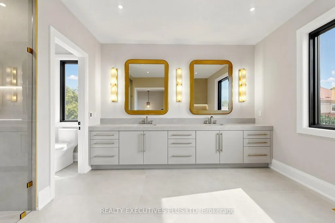
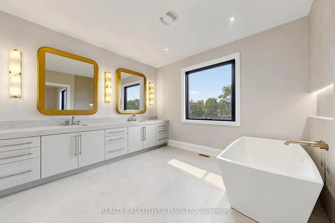
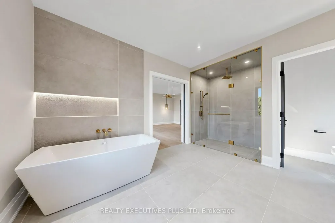
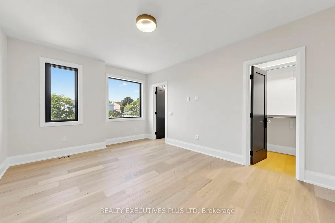
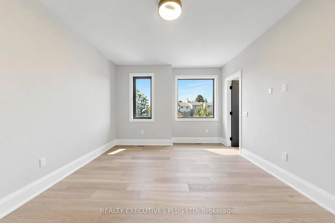
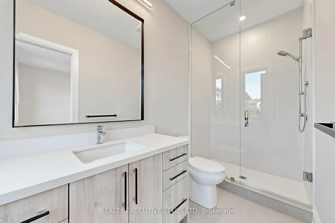
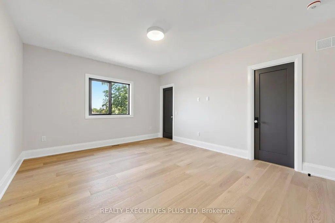
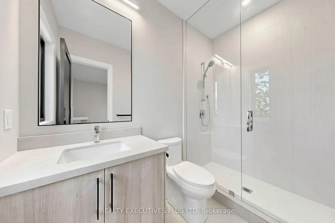
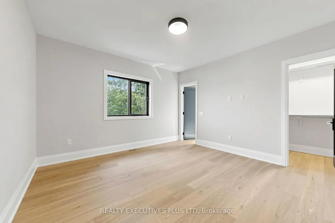
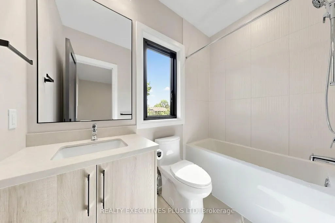
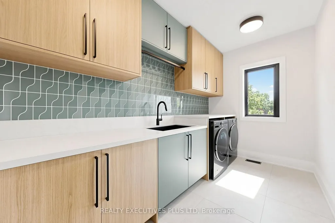
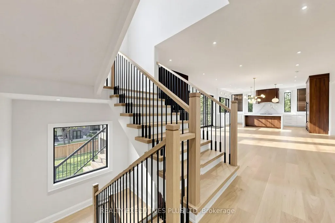
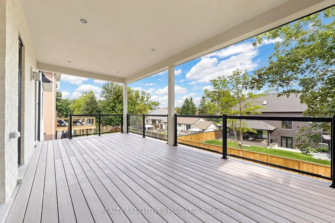
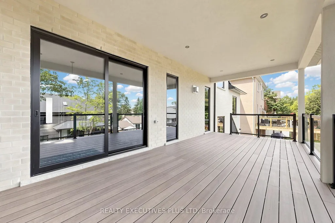
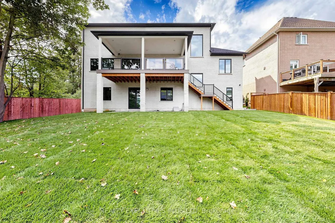
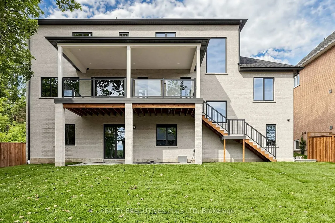
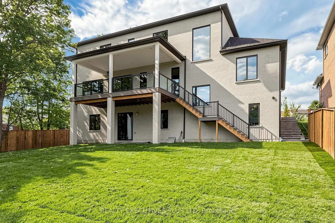
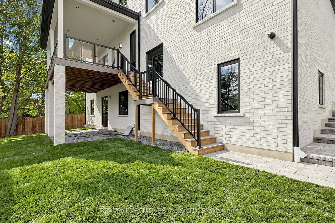
Brand New Elegant Custom Home Situated On A Rare Premium 71-Ft Wide Lot In Sought-After Amberlea! This Home Showcases Exceptional Craftsmanship and Top-Tier Materials Throughout! The Gourmet Kitchen Features Niico Custom Cabinetry, Fluted Exhaust Hood, Premium Richelieu Hardware, Panelled Jenn-Air Built-In Appliances, Pull-Out Storage, Spice Racks, Quartz Counters, Matching Quartz Backsplash, Granite Composite Undermount Sink, And Illuminated Glass Cabinets! Walk Out to An Extra-Large Covered Loggia With Composite Decking, Glass Railings, Recessed Lighting, And Panoramic Views Of The Expansive Yard! Grand Family Room Offers A Fireplace With Fluted Accents and Open Concept Layout! The Luxurious Primary Bedroom Includes A Spa-Inspired 5-Pc Ensuite Bath With Heated Floors, Curbless Glass Shower, Standalone Soaker Tub, Illuminated Niches, And An Oversized Custom Walk-In Closet With Wall-To-Wall Organizers! Bedrooms Two, Three, and Four Each Offer Private Ensuites And Walk-In Closets while the Main-Floor Office Can be Converted to An Additional Bedroom. Experience the Enormous amount of Natural Light from the Triple-Glazed Aluminum Windows that Feature Hide-Away Magnetic Screens. The Walkout Basement Features Bright Oversized Windows, Separate Side Entrance For Potential Private Suite, Two Bathroom Rough-Ins, Kitchen Rough-In, And Floor-Level Venting. This Home includes a Landscaped Yard With Interlocking Walkways Exterior Soffit Lighting And a Tarion New Home Warranty!!
| Price History | |
|---|---|
| 9/11/2026 | Listed $2,798,800 |
General Features
| Sewer | Sewer |
|---|---|
| Cooling | Central Air |
| Roof | Asphalt Shingle,Metal |
| Architectural Style | 2-Storey |
| Pool Features | None |
| Security Features | Alarm System |
| Construction Materials | Brick,Stone |
| Heater Type | Forced Air |
| Parking Spaces | 6 |
| Property Subtype | Detached |
| Tax Year | 2025 |
| Lot Depth | 135.37 |
| PropertyFeatures | Fenced Yard,Park,School,School Bus Route,Public Transit |
| County | Durham |
| New Construction | No |
| Property Type | Residential Freehold |
| Attached Garage | No |
| Facing Direction | East |
| Garage Y/N | Yes |
| Status | New |
| City | Pickering |
| Senior Community Y/N | No |
| Lot Size Units | Feet |
| Property Attached Y/N | No |
| Tax Annual Amount | 5068.32 |
| Virtual Tour | https://www.winsold.com/tour/475432 |
| Standard Status | Active |
| Occupancy Type | Vacant |
| Legal Description | PART LOT 30 RCP 1041 PART 2,40R31663 CITY OF PICKERING |
Interior Features
| Interior Amenities | Auto Garage Door Remote,Built-In Oven,Central Vacuum,Countertop Range,Carpet Free,Rough-In Bath,Water Heater |
|---|---|
| Basement | Walk-Out,Separate Entrance,Partially Finished |
| Fireplace Features | Natural Gas |
| Heat Source | Gas |
| Basement (Y/N) | No |
| Air Conditioning Y/N | Yes |
| Heating Y/N | Yes |
| Fireplace Y/N | Yes |
| Total Bedrooms | 4 |
| Elevator? | No |
| Total Baths | 5 |
| Bedrooms | 4 |
| Living Area Range | 3500-5000 |
Exterior Features
| Exterior Amenities | Deck,Landscaped,Patio,Porch |
|---|---|
| Total Parking | 9.0 |
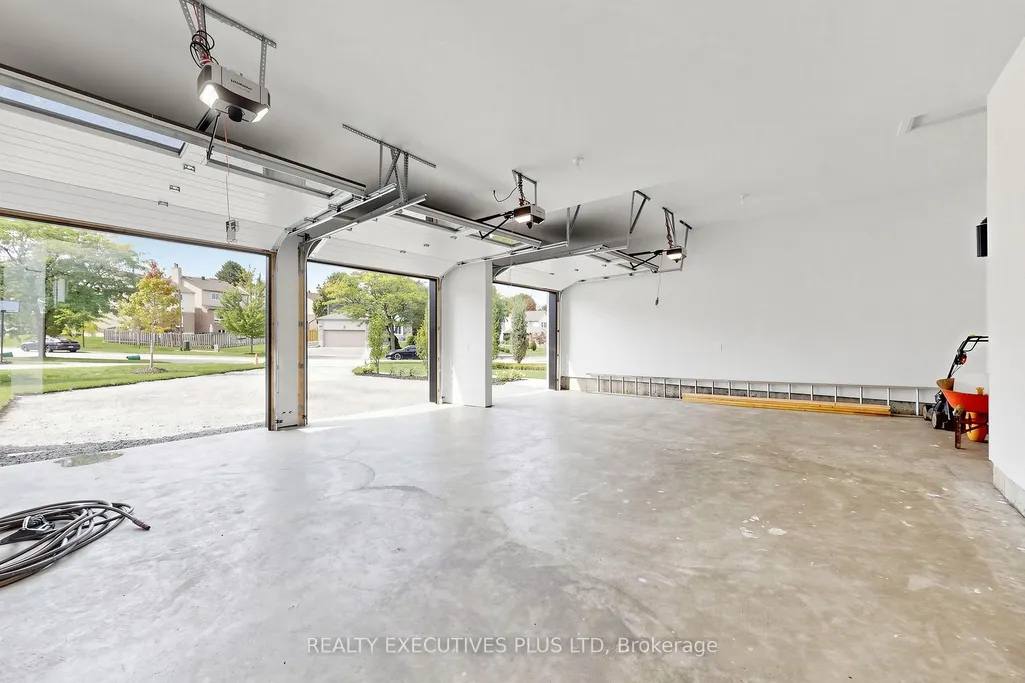
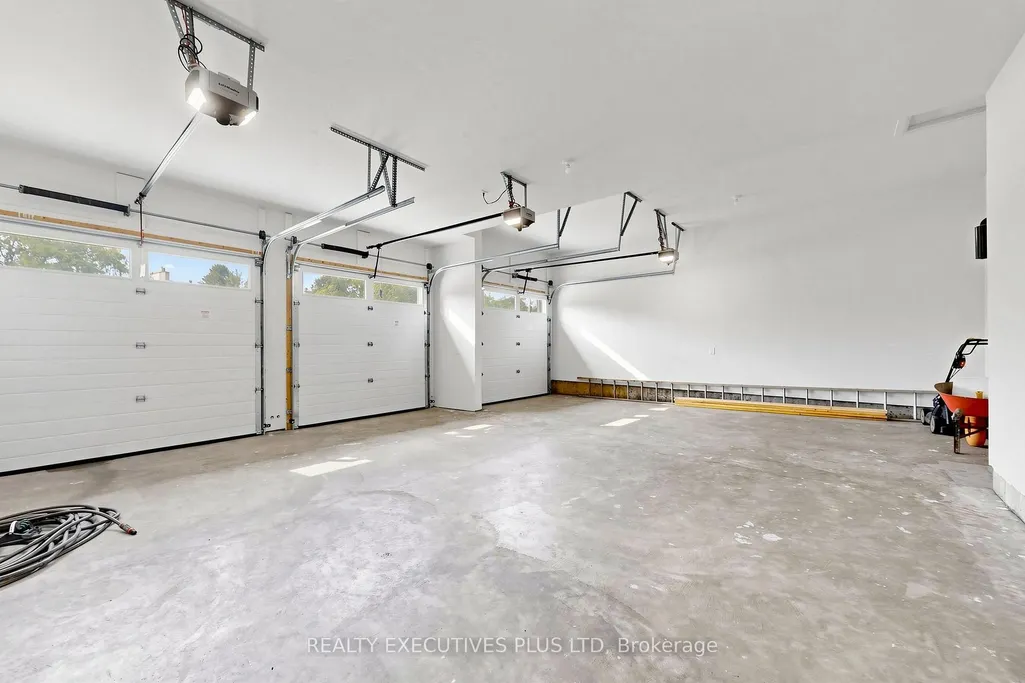
| Garage Type | Built-In |
| Foundation Details | Poured Concrete |
| Spa | No |
| Lot Size Source | GeoWarehouse |
| Waterfront Y/N | No |
| Covered Spaces | 3.0 |
Amenities
- Views
- New Construction
- Adult 55+
- Lease To Own
- No Strata Fees
- Furnished
- Primary On Main
- Air Conditioning
- Seller Finance
- Green
- Fixer Upper
- Horse
- Golf
- Fireplace
- Deck
- Garage
- Basement
- Pool
Property vs Single Family Average in L1V 3L9
Price
Taxes
Visits
 Toronto Real Estate Board (TRREB); All information deemed reliable but not guaranteed. All properties are subject to prior sale, change or withdrawal. Neither listing broker(s) or information provider(s) shall be responsible for any typographical errors, misinformation, misprints and shall be held totally harmless. Listing(s) information is provided for consumer's personal, non-commercial use and may not be used for any purpose other than to identify prospective properties consumers may be interested

 All information deemed reliable but not guaranteed. All properties are subject to prior sale, change or withdrawal. Neither listing broker(s) or information provider(s) shall be responsible for any typographical errors, misinformation, misprints and shall be held totally harmless. Listing(s) information is provided for consumer's personal, non-commercial use and may not be used for any purpose other than to identify prospective properties consumers may be interested in purchasing. The data relating
 All information deemed reliable but not guaranteed. All properties are subject to prior sale, change or withdrawal. Neither listing broker(s) or information provider(s) shall be responsible for any typographical errors, misinformation, misprints and shall be held totally harmless. Listing(s) information is provided for consumer's personal, non-commercial use and may not be used for any purpose other than to identify prospective properties consumers may be interested in purchasing. The data relating