
Just Listed
Address
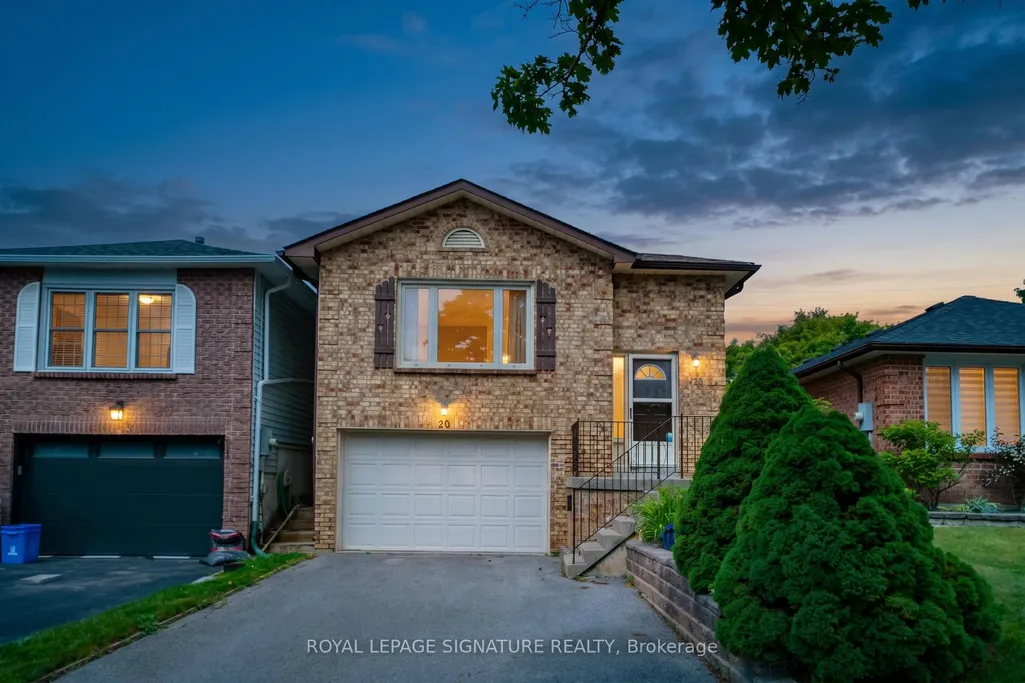
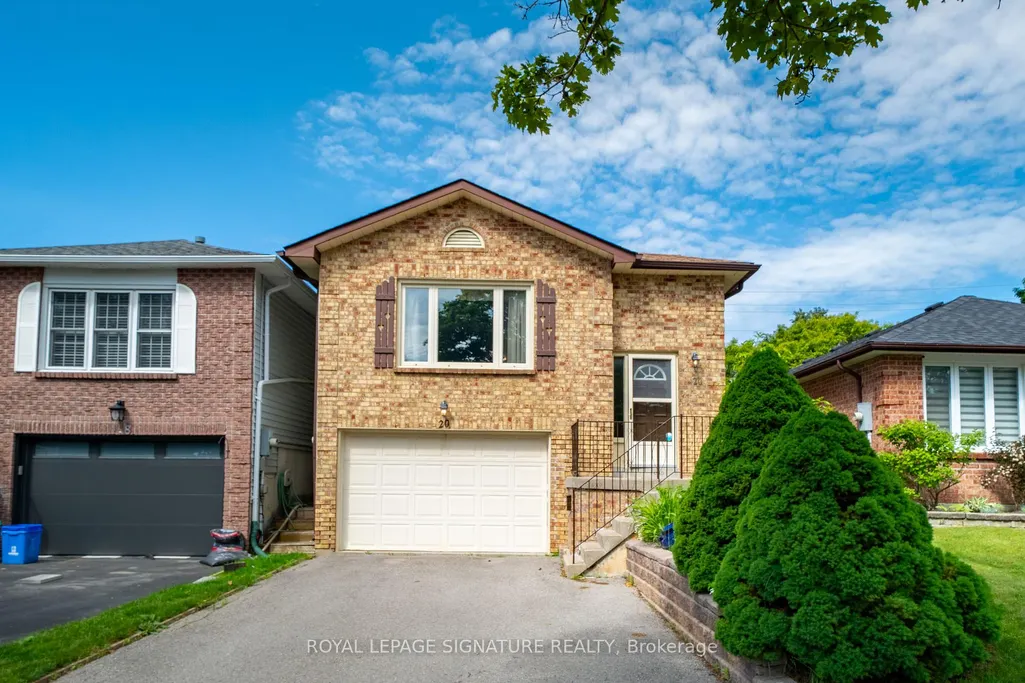
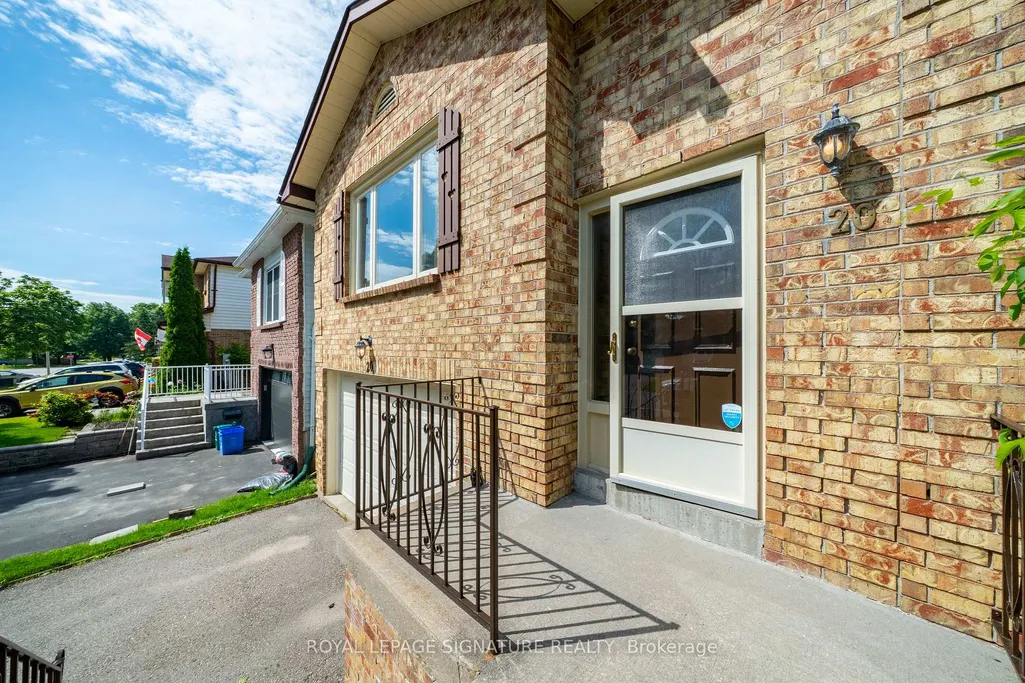
20 Mcfeeters Crescent, Clarington, ON
Price
$ 498,000
Property Attributes
- ID#E13778880
- TypeSingle Family
- Listing Status New
- CityClarington
- AreaBowmanville
- NeighbourhoodBowmanville
- Postal CodeL1C 4G5
- StyleBungalow-Raised
- Taxes$ 4354
- Price$ 498,000
- Bedrooms3
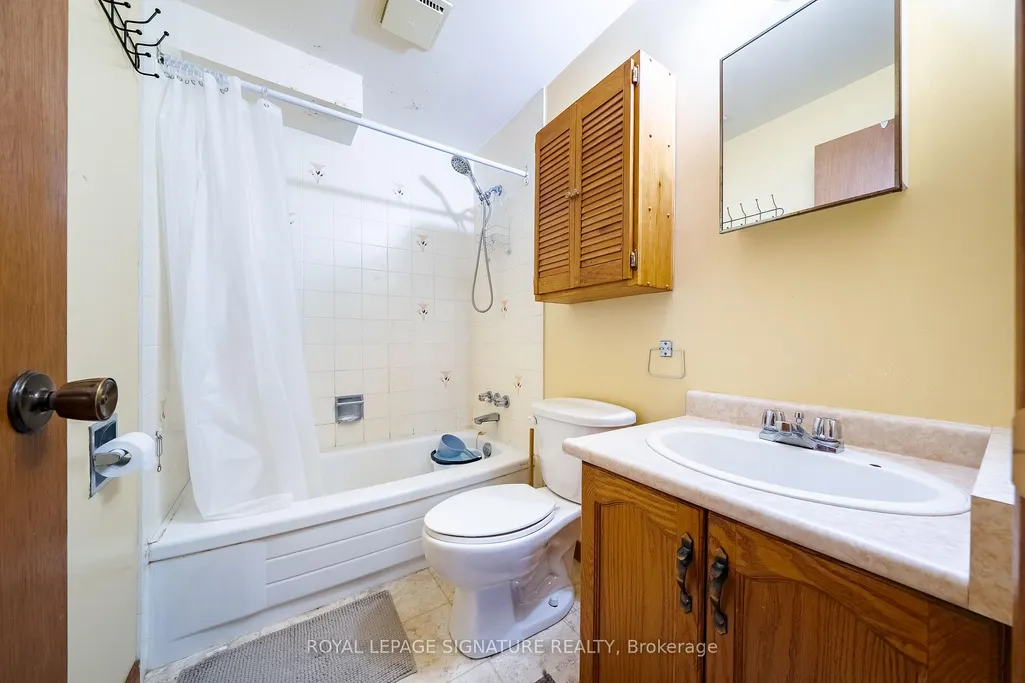
- Full Bathrooms2
- Half Bathrooms0
- Sqr Footage700-1100
Data Source:
Toronto Real Estate Board (TRREB)
Property Description
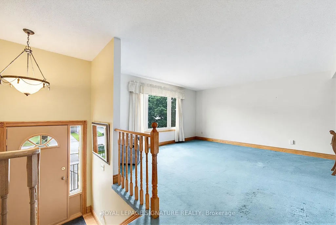
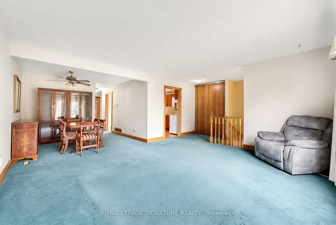
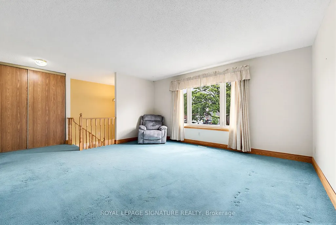
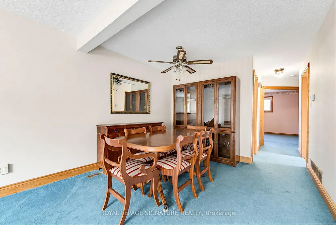
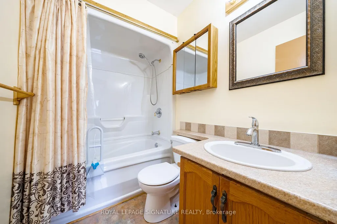
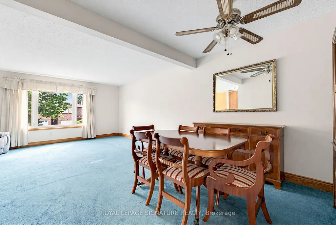
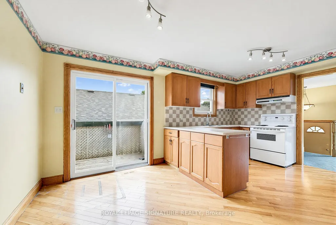
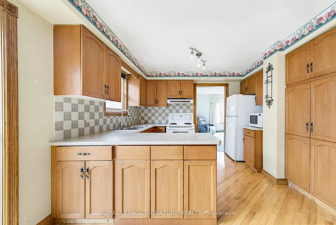
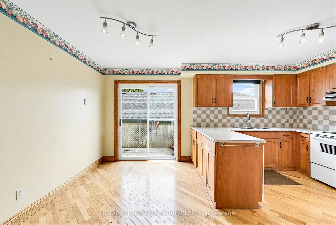
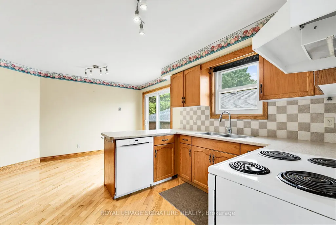
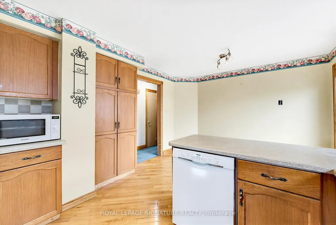
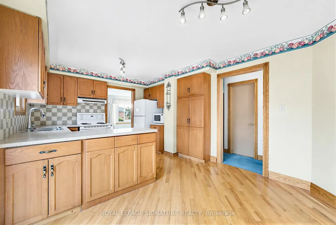
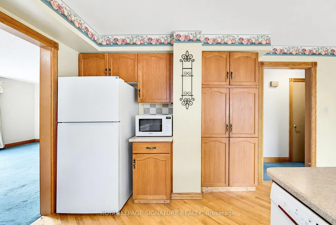
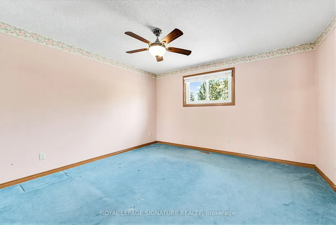
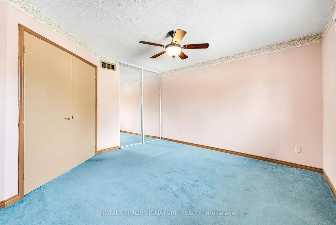
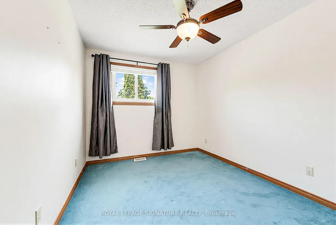
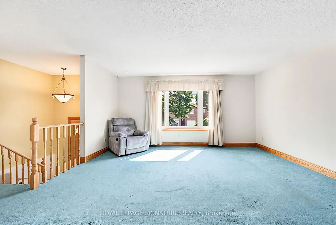
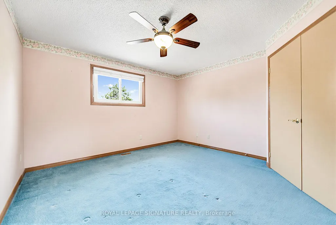
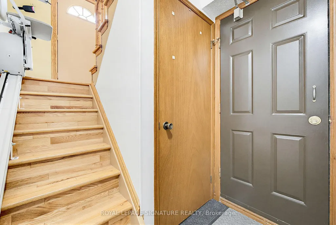
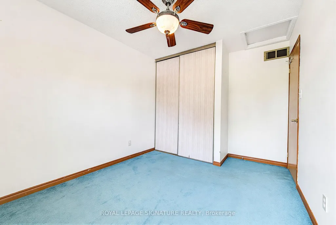
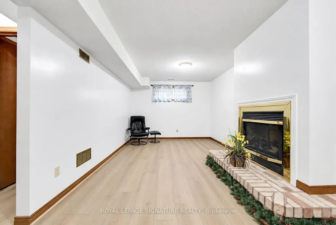
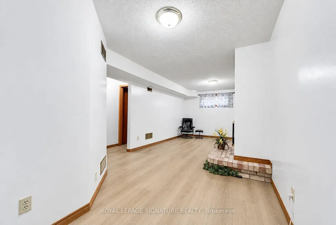
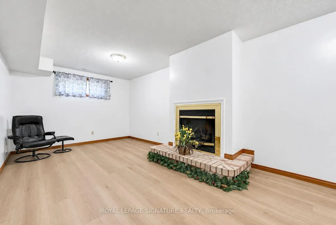
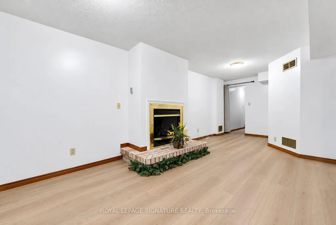
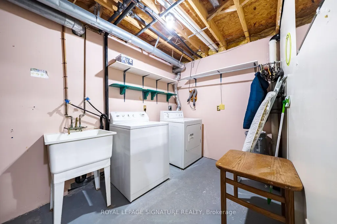
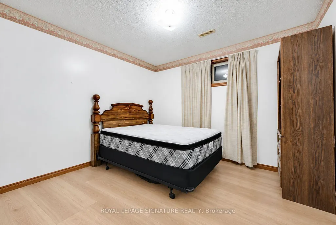
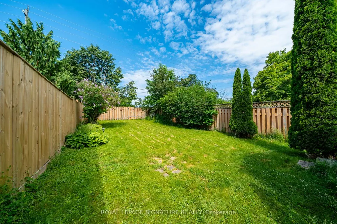
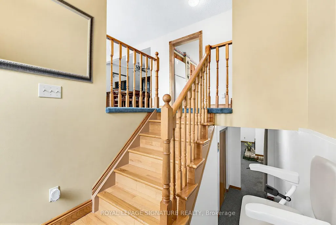
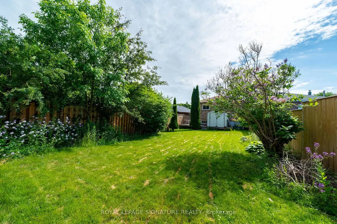
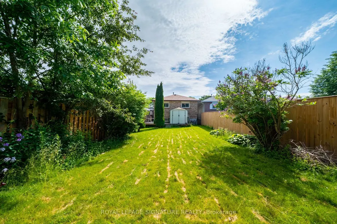
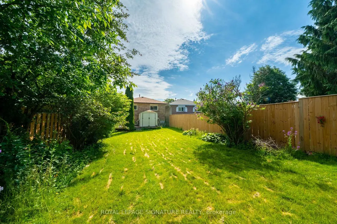
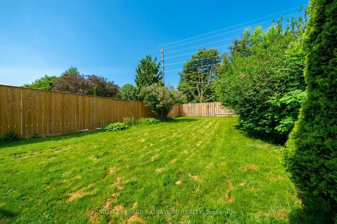
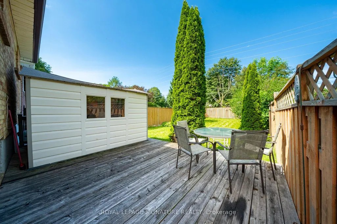
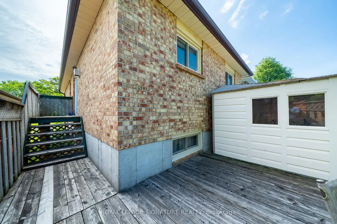
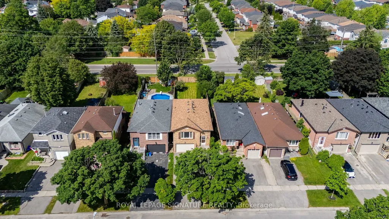
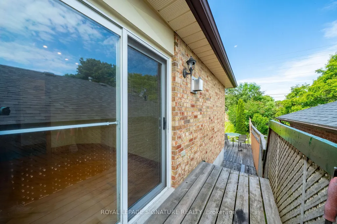
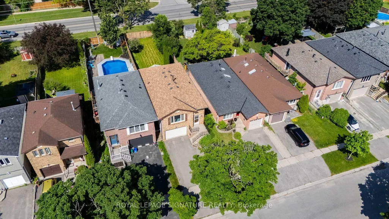
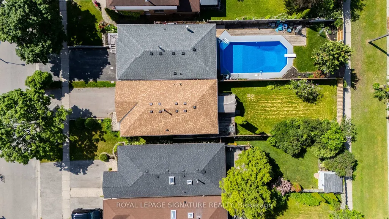
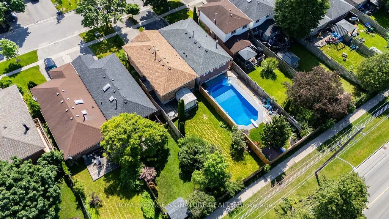
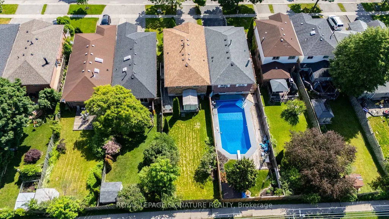
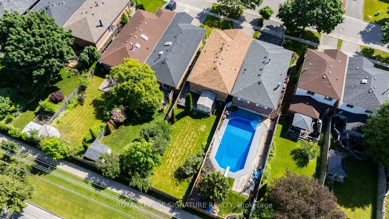
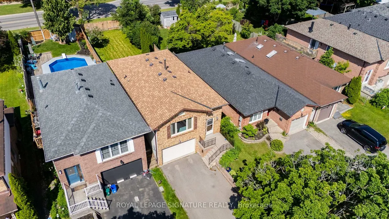
Opportunity knocks in one of Bowmanville's most established and desirable family neighbourhoods. This raised bungalow offers incredible potential for those looking to enter the market. Set on a 140 feet deep, pool-sized lot, this property provides exceptional outdoor space and over 1,000 sq. ft. above grade living area. It features 2+1 bedrooms (easily converted to 3+1) and a basement family room featuring a cozy gas fireplace and vinyl floors. A unique and valuable feature is the direct access to the garage from the basement offering the added convenience and the potential of a separate in-law suite. Lovingly maintained by the same family for almost 25 years, it's move in ready with plenty of opportunity for weekend projects to make it your own. Located just minutes from King Street, residents enjoy close proximity to Bowmanville Mall, Metro, Shoppers Drug Mart, restaurants, parks, and schools. Commuters will appreciate quick access to Highway 401 via the Liberty Street interchange, approximately 6-8 minutes drive away. A great home, a premium lot, and an unbeatable location!
| Price History | |
|---|---|
| 9/14/2026 | Listed $498,000 |
General Features
| Sewer | Sewer |
|---|---|
| Cooling | Central Air |
| Roof | Shingles |
| Architectural Style | Bungalow-Raised |
| Pool Features | None |
| Construction Materials | Brick |
| Heater Type | Forced Air |
| Parking Spaces | 2 |
| Property Subtype | Detached |
| Tax Year | 2025 |
| Lot Depth | 140.1 |
| PropertyFeatures | Hospital,Park,Public Transit |
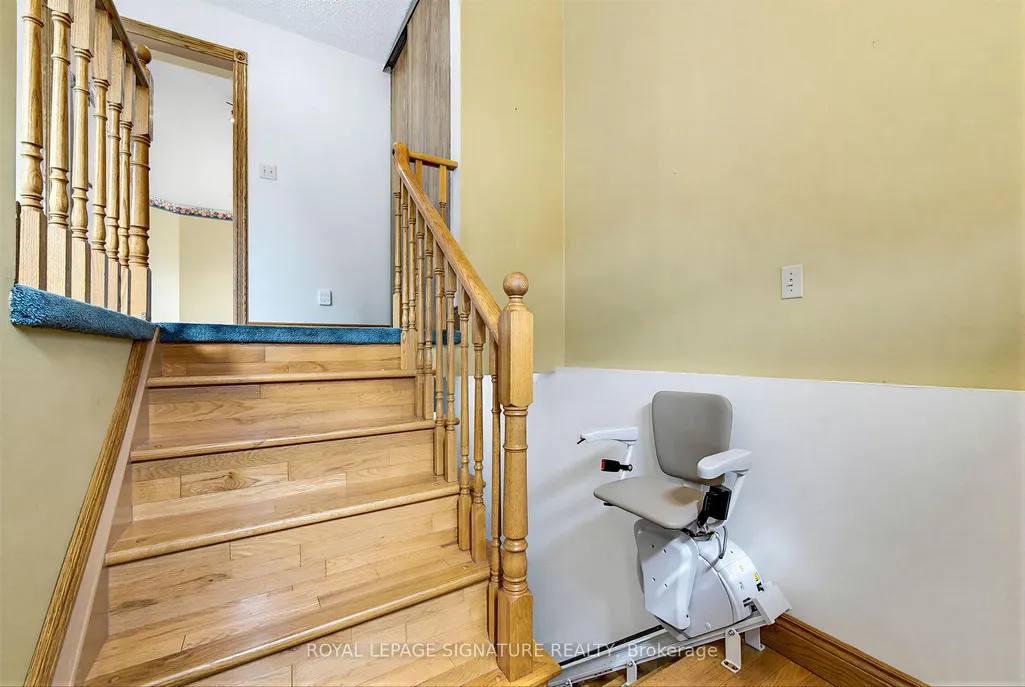
| Accessibility | Stair Lift |
| County | Durham |
| New Construction | No |
| Property Type | Residential Freehold |
| Attached Garage | No |
| Facing Direction | West |
| Garage Y/N | Yes |
| Status | New |
| City | Clarington |
| Senior Community Y/N | No |
| Lot Size Units | Feet |
| Property Attached Y/N | No |
| Tax Annual Amount | 4354.0 |
| Standard Status | Active |
| Occupancy Type | Owner |
| Legal Description | PLAN 10M791 PT LOT 6 NOW RP 10R2705 PART 11 |
Interior Features
| Interior Amenities | Carpet Free |
|---|---|
| Basement | Finished |
| Fireplace Features | Natural Gas |
| Heat Source | Gas |
| Basement (Y/N) | No |
| Air Conditioning Y/N | Yes |
| Heating Y/N | Yes |
| Fireplace Y/N | Yes |
| Total Bedrooms | 3 |
| Elevator? | No |
| Total Baths | 2 |
| Bedrooms | 2+1 |
| Living Area Range | 700-1100 |
Exterior Features
| Parking Features | Private |
|---|---|
| Total Parking | 3.5 |
| Garage Type | Attached |
| Foundation Details | Poured Concrete |
| Spa | No |
| Waterfront Y/N | No |
| Covered Spaces | 1.5 |
Amenities
- Views
- New Construction
- Adult 55+
- Lease To Own
- No Strata Fees
- Furnished
- Primary On Main
- Air Conditioning
- Seller Finance
- Green
- Fixer Upper
- Horse
- Golf
- Fireplace
- Deck
- Garage
- Basement
- Pool
Property vs Single Family Average in L1C 4G5
Price
Taxes
Visits
 Toronto Real Estate Board (TRREB); All information deemed reliable but not guaranteed. All properties are subject to prior sale, change or withdrawal. Neither listing broker(s) or information provider(s) shall be responsible for any typographical errors, misinformation, misprints and shall be held totally harmless. Listing(s) information is provided for consumer's personal, non-commercial use and may not be used for any purpose other than to identify prospective properties consumers may be interested

 All information deemed reliable but not guaranteed. All properties are subject to prior sale, change or withdrawal. Neither listing broker(s) or information provider(s) shall be responsible for any typographical errors, misinformation, misprints and shall be held totally harmless. Listing(s) information is provided for consumer's personal, non-commercial use and may not be used for any purpose other than to identify prospective properties consumers may be interested in purchasing. The data relating
 All information deemed reliable but not guaranteed. All properties are subject to prior sale, change or withdrawal. Neither listing broker(s) or information provider(s) shall be responsible for any typographical errors, misinformation, misprints and shall be held totally harmless. Listing(s) information is provided for consumer's personal, non-commercial use and may not be used for any purpose other than to identify prospective properties consumers may be interested in purchasing. The data relating