
Open House Sun, Sep 20th 2:00 PM - 4:00 PM
Address
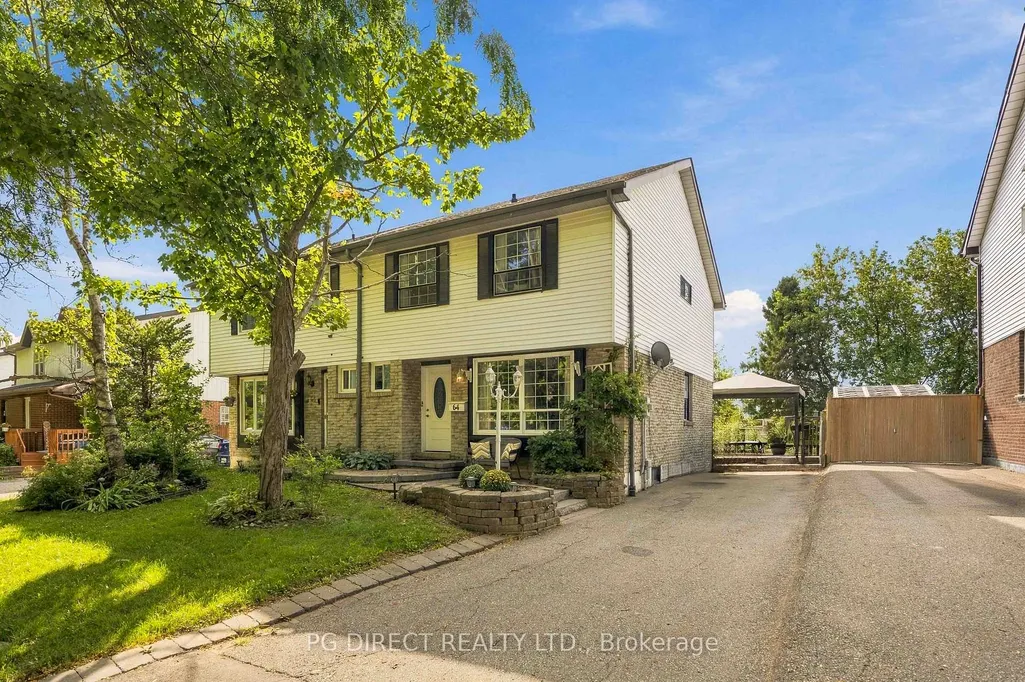
64 Renfield Crescent, Whitby, ON
Price
$ 629,900
Property Attributes
- ID#E13798146
- TypeSingle Family
- Listing Status New
- CityWhitby
- AreaLynde Creek
- NeighbourhoodLynde Creek
- Postal CodeL1P 1B4
- Style2-Storey
- Taxes$ 5046
- Price$ 629,900
- Bedrooms3
- Full Bathrooms2
- Half Bathrooms0
- Sqr Footage1500-2000
Data Source:
Toronto Real Estate Board (TRREB)
Property Description
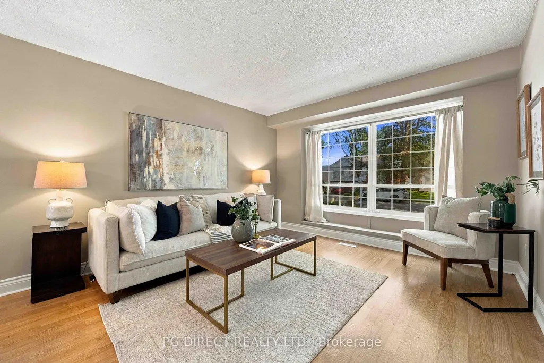
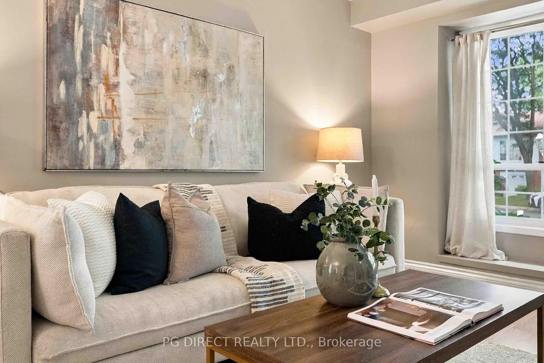
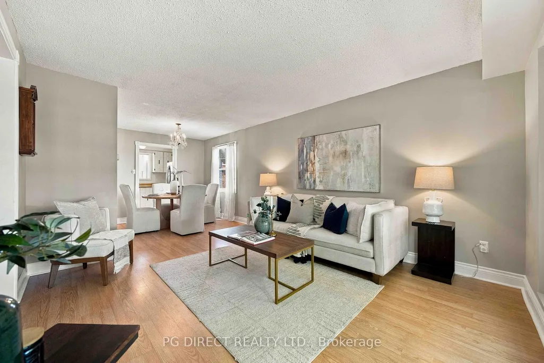
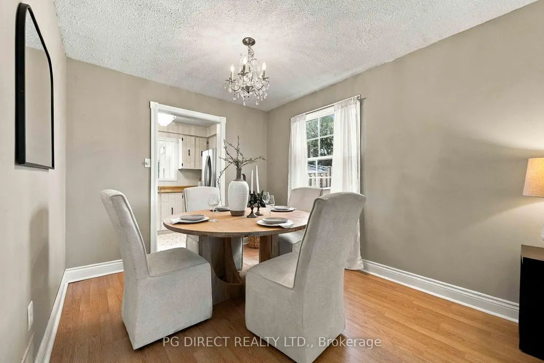
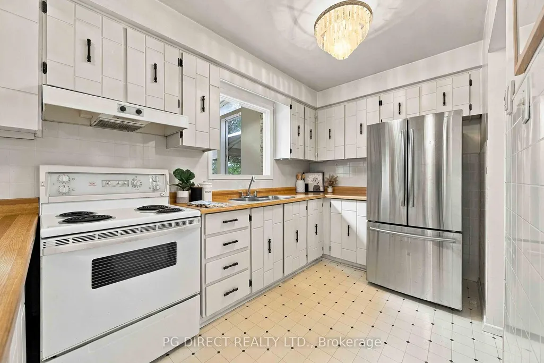
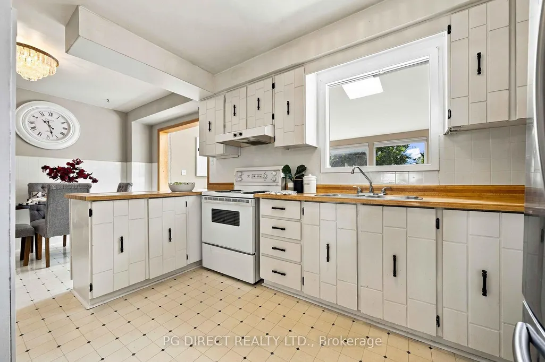
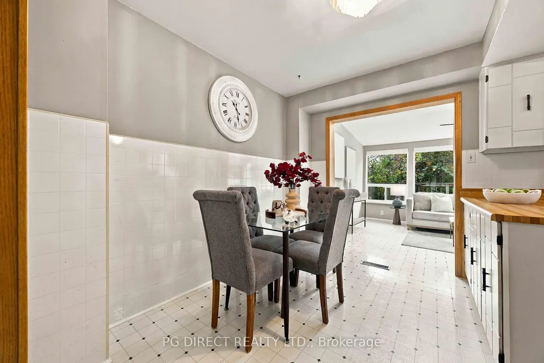
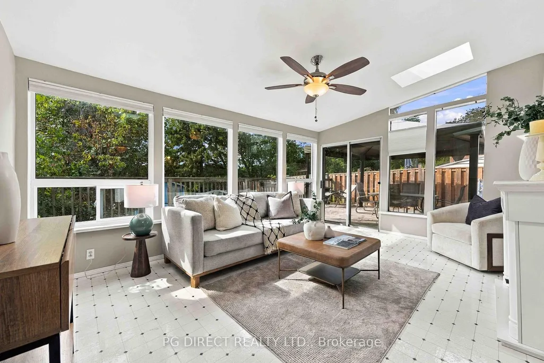
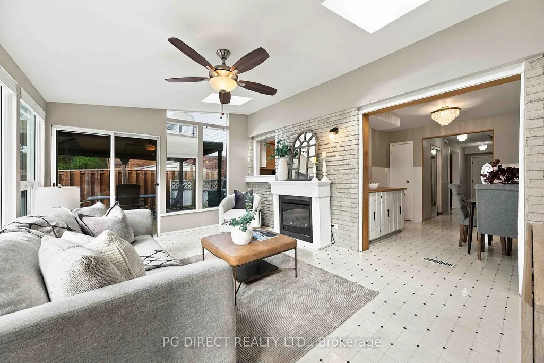
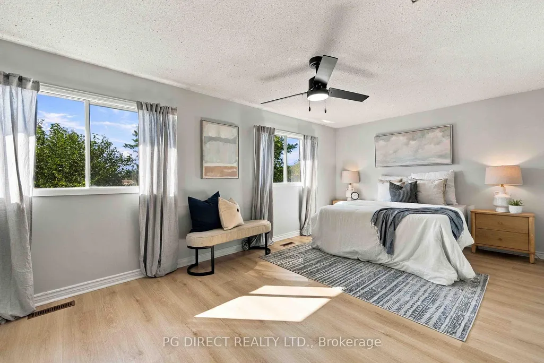
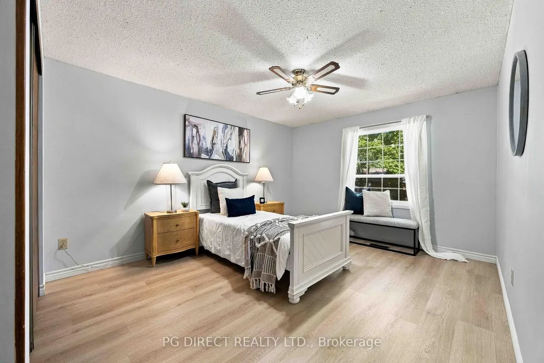
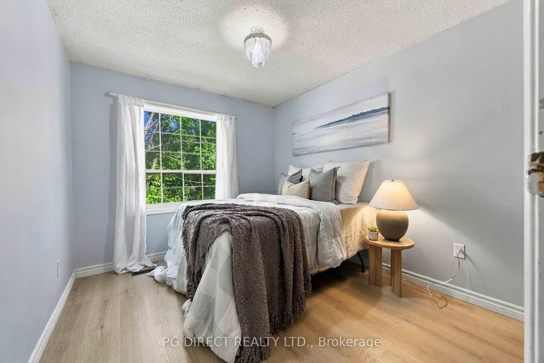
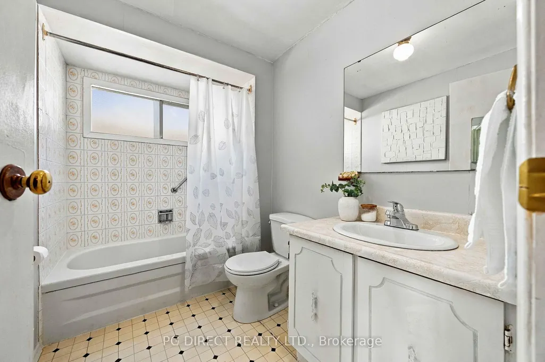
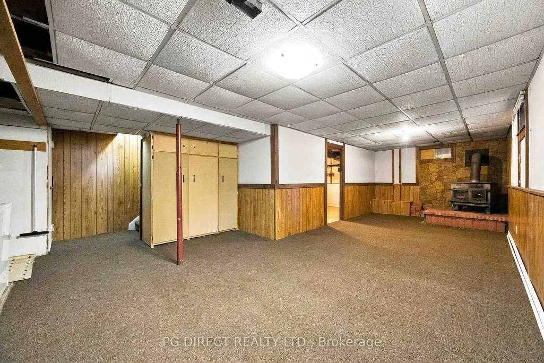
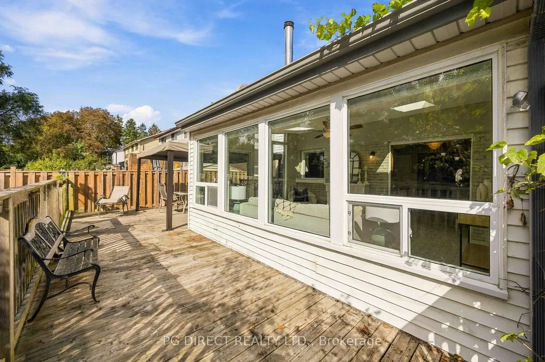
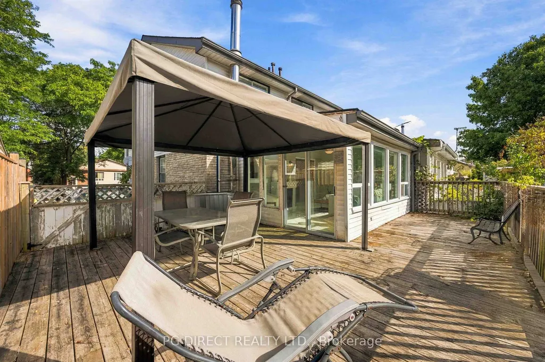
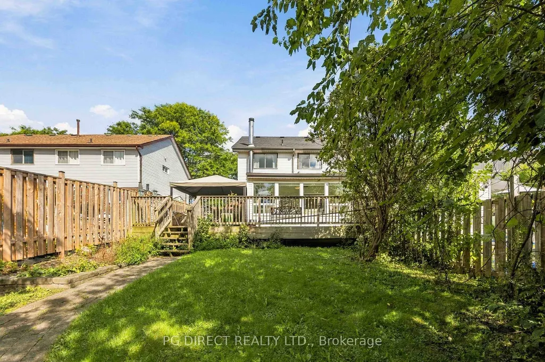
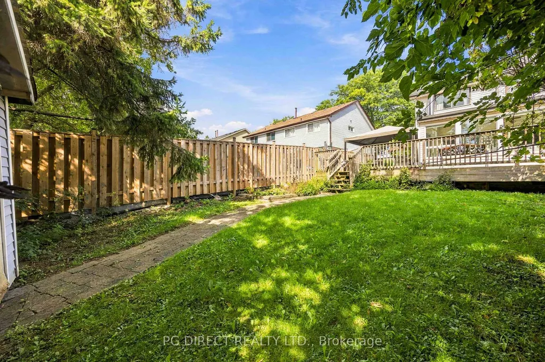
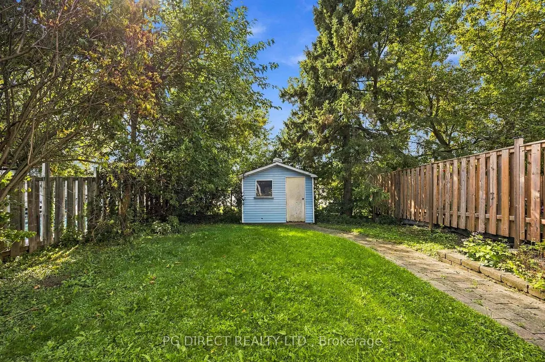
Visit REALTOR website for additional information. Welcome to 64 Renfield Crescent, a beautifully maintained 3-bedroom,2-bathroom home in the heart of Whitby's sought-after Lynde Creek community. Situated on a mature, tree-lined street, this sun-filled residence offers the perfect blend of comfort, convenience, and family-friendly living, backing directly onto the highly rated Col.J.E. Farewell Public School and just steps to Guthrie Park. The spacious layout features approximately 1,601 sq ft above grade per MPAC) plus a finished basement, providing ample living space for growing families, while recent updates include fresh paint throughout, new vinyl flooring in the upper hallway and bedrooms, a high-efficiency furnace (2017), roof (2016), and sunroom windows with new skylights (2016). Enjoy the large 4-season sunroom with access to the back deck and private yard, perfect for entertaining or relaxing, all just minutes to top-rated schools, parks, conservation trails, recreation facilities, shopping, and restaurants, with exceptional commuter access via quick routes to Highways 401, 412, and 407, plus nearby GO Transit. This home is a rare find in one of Whitby's most desirable neighbourhoods, offering both tranquility and connectivity, and represents a great opportunity for first-time buyers looking to establish roots in a prime location-don't miss your chance to make it yours!
| Price History | |
|---|---|
| 9/17/2026 | Listed $629,900 |
General Features
| Sewer | Sewer |
|---|---|
| Cooling | Central Air |
| Roof | Asphalt Shingle |
| Architectural Style | 2-Storey |
| Pool Features | None |
| Construction Materials | Brick,Vinyl Siding |
| Heater Type | Forced Air |
| Parking Spaces | 3 |
| Property Subtype | Semi-Detached |
| Tax Year | 2026 |
| Lot Depth | 120.0 |
| County | Durham |
| New Construction | No |
| Property Type | Residential Freehold |
| Attached Garage | No |
| Facing Direction | South |
| Garage Y/N | No |
| Status | New |
| City | Whitby |
| Senior Community Y/N | No |
| Lot Size Units | Feet |
| Property Attached Y/N | No |
| Tax Annual Amount | 5046.09 |
| Virtual Tour | https://www.youtube.com/watch?v=fQDXiY6LLB8 |
| Standard Status | Active |
| Occupancy Type | Partial |
| Legal Description | PCL 94-1. SEC M1065; PT LT 94,PL M1065,PT 7,40R3449; S/T A RIGHT S IN LTD42489; TOWN OF WHITBY |
Interior Features
| Interior Amenities | Storage,Water Meter |
|---|---|
| Basement | Finished |
| Heat Source | Gas |
| Basement (Y/N) | No |
| Air Conditioning Y/N | Yes |
| Heating Y/N | Yes |
| Fireplace Y/N | No |
| Total Bedrooms | 3 |
| Elevator? | No |
| Total Baths | 2 |
| Bedrooms | 3 |
| Living Area Range | 1500-2000 |
Exterior Features
| Exterior Amenities | Deck |
|---|---|
| Parking Features | Private |
| Total Parking | 3.0 |
| Garage Type | None |
| Foundation Details | Poured Concrete |
| Spa | No |
| Waterfront Y/N | No |
| Covered Spaces | 0.0 |
Amenities
- Views
- New Construction
- Adult 55+
- Lease To Own
- No Strata Fees
- Furnished
- Primary On Main
- Air Conditioning
- Seller Finance
- Green
- Fixer Upper
- Horse
- Golf
- Fireplace
- Deck
- Garage
- Basement
- Pool
Property vs Single Family Average in L1P 1B4
Price
Taxes
In The Neighbourhood
Just Listed
Whitby (Lynde Creek)
$ 1,250,000
- Type
- Single Family
- Rooms
- 5 Beds + 3.5 Baths
RE/MAX Rouge River Realty Ltd.
Whitby (Lynde Creek)
$ 1,649,900
- Type
- Single Family
- Rooms
- 4 Beds + 3.5 Baths
SUTTON GROUP-HERITAGE REALTY INC.
Whitby (Lynde Creek)
$ 1,950,000
- Type
- Single Family
- Rooms
- 4 Beds + 3.5 Baths
RE/MAX Rouge River Realty Ltd.
Open House
Whitby (Lynde Creek)
$ 1,298,000
- Type
- Single Family
- Rooms
- 3 Beds + 3 Baths
CENTURY 21 LEADING EDGE REALTY INC.
 Toronto Real Estate Board (TRREB); All information deemed reliable but not guaranteed. All properties are subject to prior sale, change or withdrawal. Neither listing broker(s) or information provider(s) shall be responsible for any typographical errors, misinformation, misprints and shall be held totally harmless. Listing(s) information is provided for consumer's personal, non-commercial use and may not be used for any purpose other than to identify prospective properties consumers may be interested

 All information deemed reliable but not guaranteed. All properties are subject to prior sale, change or withdrawal. Neither listing broker(s) or information provider(s) shall be responsible for any typographical errors, misinformation, misprints and shall be held totally harmless. Listing(s) information is provided for consumer's personal, non-commercial use and may not be used for any purpose other than to identify prospective properties consumers may be interested in purchasing. The data relating
 All information deemed reliable but not guaranteed. All properties are subject to prior sale, change or withdrawal. Neither listing broker(s) or information provider(s) shall be responsible for any typographical errors, misinformation, misprints and shall be held totally harmless. Listing(s) information is provided for consumer's personal, non-commercial use and may not be used for any purpose other than to identify prospective properties consumers may be interested in purchasing. The data relating