
Just Listed
Address
Part 2 Charles Wilson Parkway, Cobourg, ON
Price
$ 1,166,810
Property Attributes
- ID#X13798402
- TypeSingle Family
- Listing Status New
- CityCobourg
- AreaCobourg
- NeighbourhoodCobourg
- Postal CodeK9A 0L2
- Style2-Storey
- Price$ 1,166,810
- Bedrooms3
- Full Bathrooms3
- Half Bathrooms0
- Sqr Footage1500-2000
Data Source:
Toronto Real Estate Board (TRREB)
Property Description
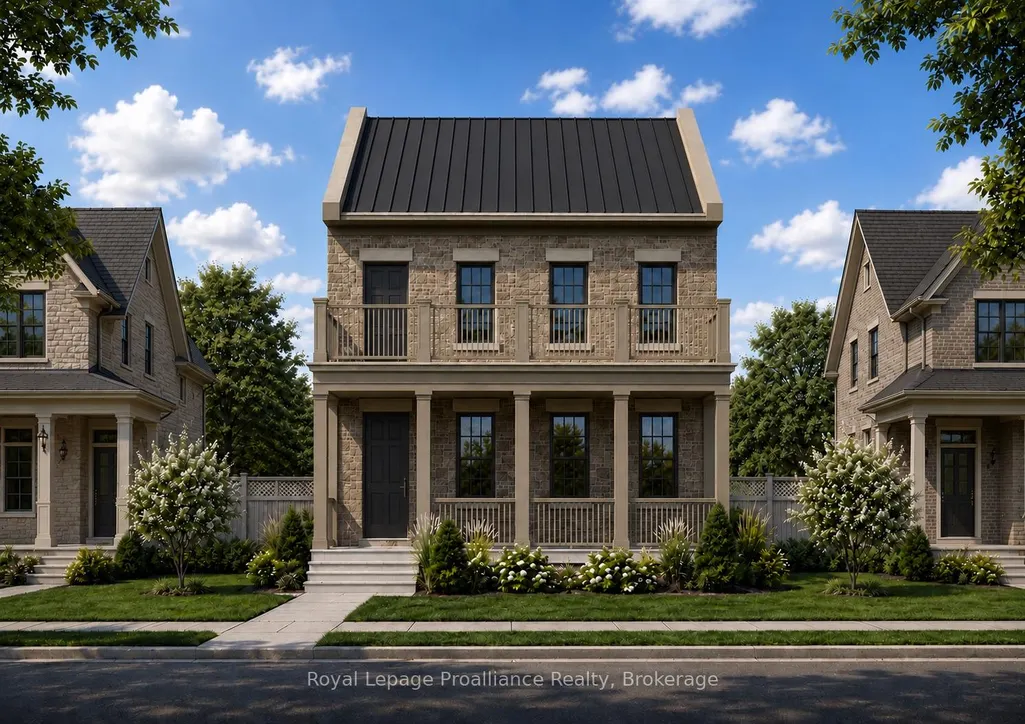
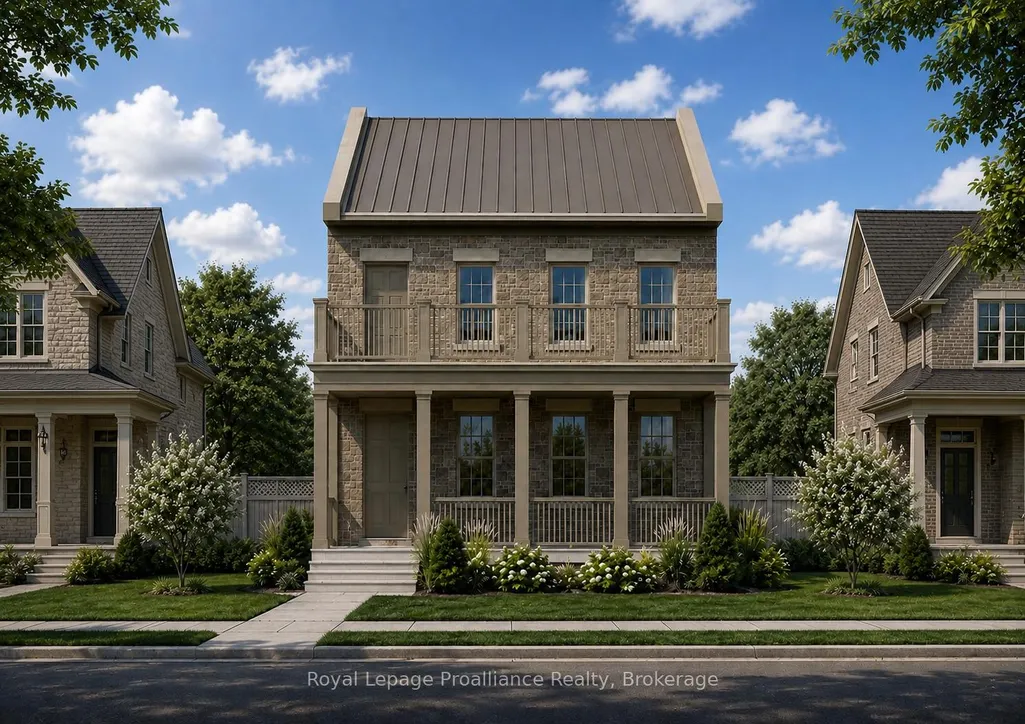
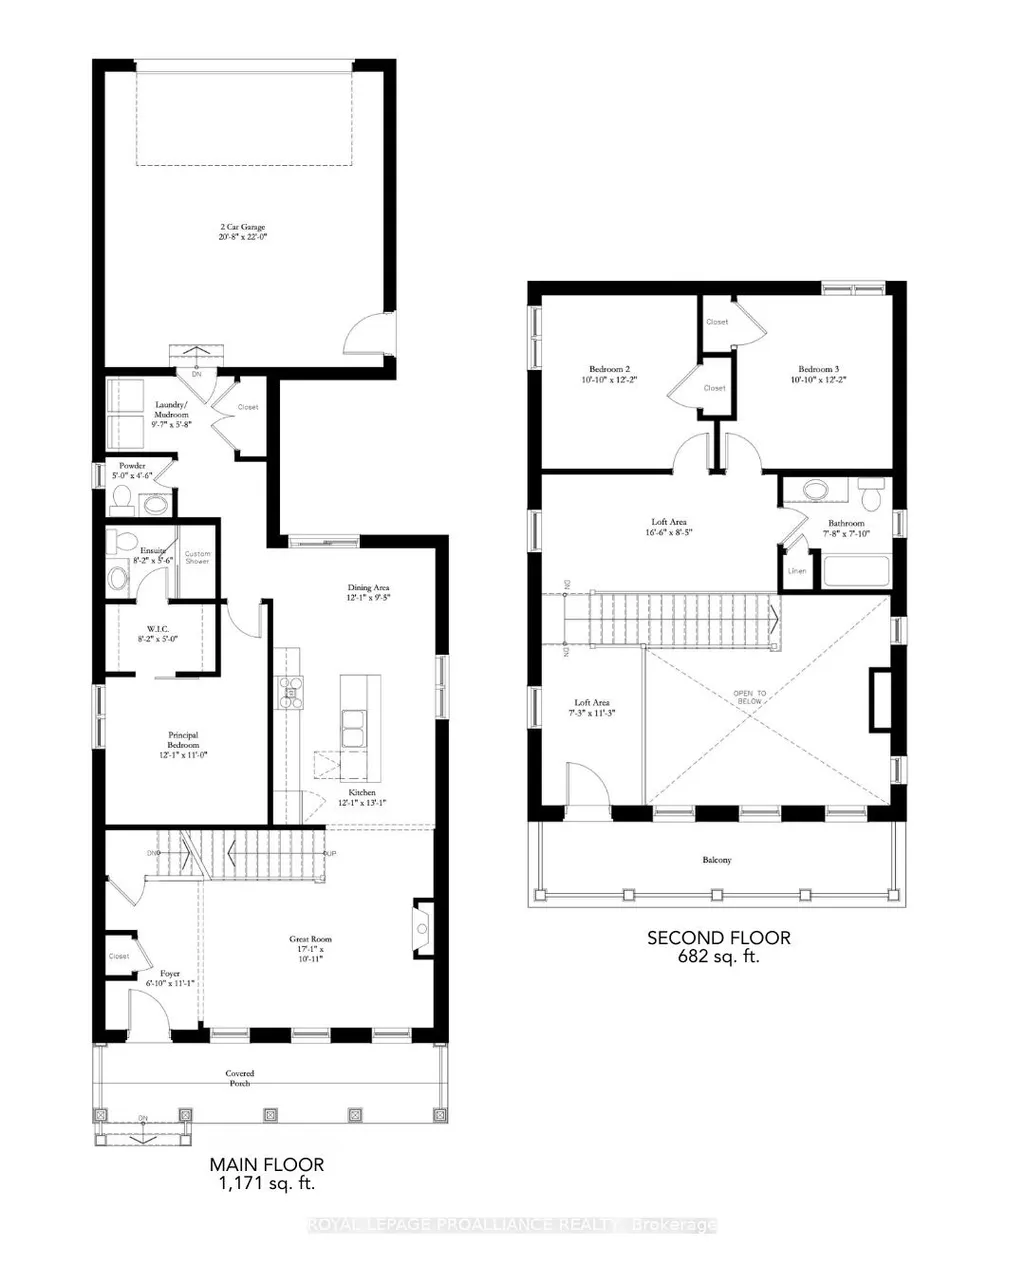
Located on Charles Wilson Parkway in the sought-after New Amherst community, this beautifully designed to-be-built 1,853 sq ft two-storey home blends classic architectural styling with modern finishes, offering the perfect balance of comfort, style, and functionality. With 3 bedrooms and 2.5 bathrooms, this thoughtfully planned home suits families, professionals, or anyone seeking a low-maintenance lifestyle in a vibrant, walkable neighbourhood. The main floor features a spacious principal suite complete with a walk-in closet and private ensuite. A main floor laundry room adds everyday convenience, while the open-concept kitchen, dining, and living areas create an inviting space for entertaining or daily living. Large windows and access to the double front porch provide a strong connection to the outdoors and views of the central park. Upstairs, two generous bedrooms, a full bathroom, and a versatile loft-style sitting area offer flexible space for a family room, home office, or play area. An attached two-car garage at the rear preserves the community's classic streetscape, while the full masonry exterior adds lasting durability and curb appeal. **Incredible value is found in the premium features that are standard in all New Amherst homes: Quartz counters in kitchen and all bathrooms, luxury vinyl plank flooring throughout, Benjamin Moore paint, custom colour exterior windows, high-efficiency gas furnace, central air conditioning, Moen Align faucets, smooth 9' ceilings on the main-floor, 8' ceilings on 2nd floor and in the basement, 200amp panel, a fully sodded property & asphalt driveway ** Note: Photos are artist's renderings - closing date determined according to timing of firm deal.
| Price History | |
|---|---|
| 9/17/2026 | Listed $1,166,810 |
General Features
| Sewer | Sewer |
|---|---|
| Cooling | Central Air |
| Roof | Asphalt Shingle |
| Architectural Style | 2-Storey |
| Pool Features | None |
| Construction Materials | Brick |
| View | Park/Greenbelt |
| Heater Type | Forced Air |
| Parking Spaces | 2 |
| Property Subtype | Detached |
| Tax Year | 2026 |
| Lot Depth | 103.5 |
| PropertyFeatures | Golf,Beach,Hospital,Lake/Pond,School Bus Route,Park |
| County | Northumberland |
| New Construction | No |
| Property Type | Residential Freehold |
| Attached Garage | No |
| Facing Direction | South |
| Garage Y/N | Yes |
| Status | New |
| City | Cobourg |
| Senior Community Y/N | No |
| Lot Size Units | Feet |
| Property Attached Y/N | No |
| Tax Annual Amount | 0.0 |
| Standard Status | Active |
| Occupancy Type | Vacant |
| Legal Description | Part 2,Block 123 on R Plan 39R-14204 |
Interior Features
| Interior Amenities | Auto Garage Door Remote,Carpet Free,On Demand Water Heater,Primary Bedroom - Main Floor |
|---|---|
| Basement | Full,Unfinished |
| Heat Source | Gas |
| Basement (Y/N) | No |
| Air Conditioning Y/N | Yes |
| Heating Y/N | Yes |
| Fireplace Y/N | No |
| Total Bedrooms | 3 |
| Elevator? | No |
| Total Baths | 3 |
| Bedrooms | 3 |
| Living Area Range | 1500-2000 |
Exterior Features
| Exterior Amenities | Porch |
|---|---|
| Waterfront | None |
| Parking Features | Available,Private |
| Total Parking | 4.0 |
| Garage Type | Attached |
| Foundation Details | Poured Concrete |
| Spa | No |
| Waterfront Y/N | No |
| Covered Spaces | 2.0 |
Amenities
- Views
- New Construction
- Adult 55+
- Lease To Own
- No Strata Fees
- Furnished
- Primary On Main
- Air Conditioning
- Seller Finance
- Green
- Fixer Upper
- Horse
- Golf
- Fireplace
- Deck
- Garage
- Basement
- Pool
Property vs Single Family Average in K9A 0L2
Price
Visits
In The Neighbourhood
Just Listed
Cobourg
$ 899,900
- Type
- Single Family
- Rooms
- 5 Beds + 3.5 Baths
Royal LePage Our Neighbourhood Realty
Just Listed
Cobourg
$ 791,062
- Type
- Single Family
- Rooms
- 2 Beds + 1.5 Baths
Royal Lepage Proalliance Realty
 Toronto Real Estate Board (TRREB); All information deemed reliable but not guaranteed. All properties are subject to prior sale, change or withdrawal. Neither listing broker(s) or information provider(s) shall be responsible for any typographical errors, misinformation, misprints and shall be held totally harmless. Listing(s) information is provided for consumer's personal, non-commercial use and may not be used for any purpose other than to identify prospective properties consumers may be interested

 All information deemed reliable but not guaranteed. All properties are subject to prior sale, change or withdrawal. Neither listing broker(s) or information provider(s) shall be responsible for any typographical errors, misinformation, misprints and shall be held totally harmless. Listing(s) information is provided for consumer's personal, non-commercial use and may not be used for any purpose other than to identify prospective properties consumers may be interested in purchasing. The data relating
 All information deemed reliable but not guaranteed. All properties are subject to prior sale, change or withdrawal. Neither listing broker(s) or information provider(s) shall be responsible for any typographical errors, misinformation, misprints and shall be held totally harmless. Listing(s) information is provided for consumer's personal, non-commercial use and may not be used for any purpose other than to identify prospective properties consumers may be interested in purchasing. The data relating