
Just Listed
Address
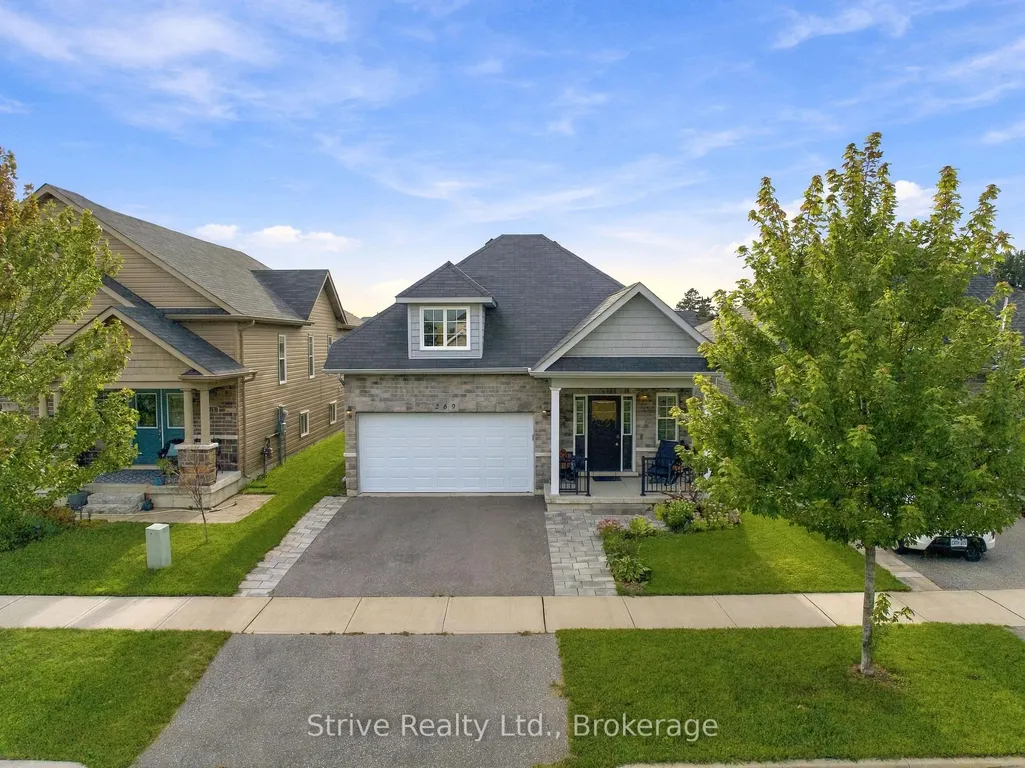
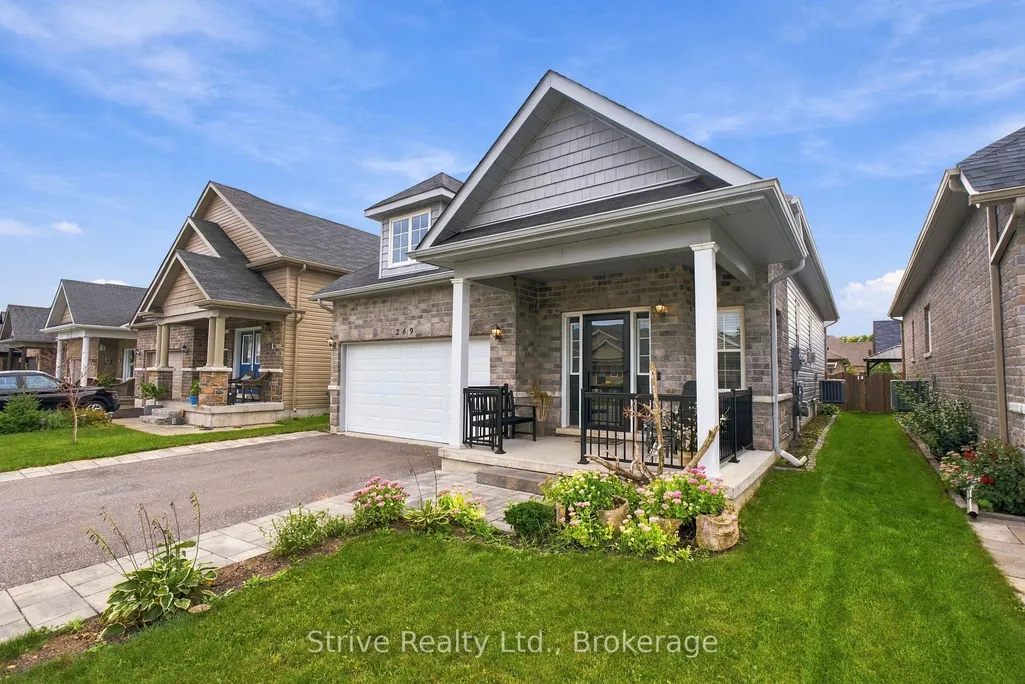
269 Morgan Street, Cobourg, ON
Price
$ 750,000
Property Attributes
- ID#X13798892
- TypeSingle Family
- Listing Status New
- CityCobourg
- AreaCobourg
- NeighbourhoodCobourg
- Postal CodeK9A 0L5
- StyleBungalow
- Taxes$ 5595
- Price$ 750,000
- Bedrooms2
- Full Bathrooms3
- Half Bathrooms0
- Sqr Footage1100-1500
Data Source:
Toronto Real Estate Board (TRREB)
Property Description
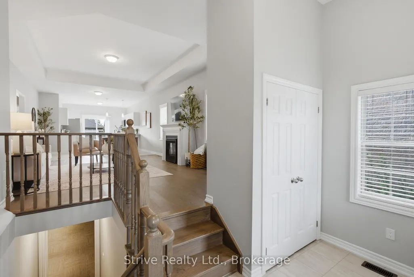
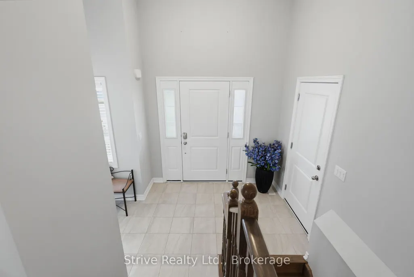
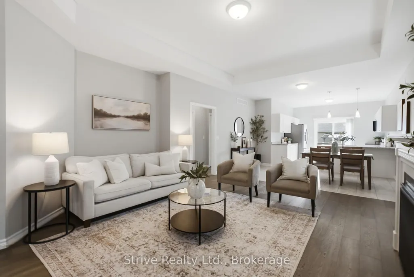
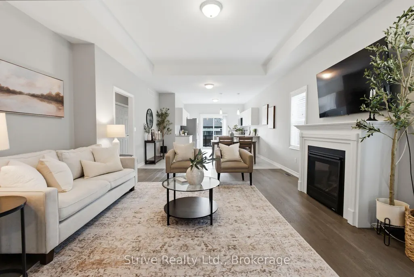
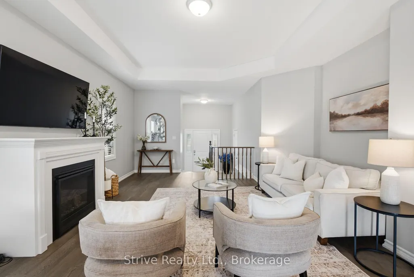
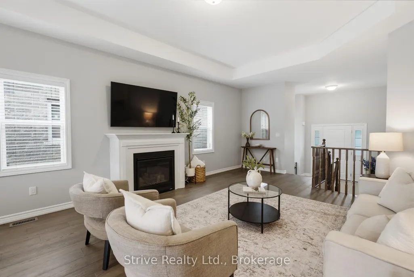
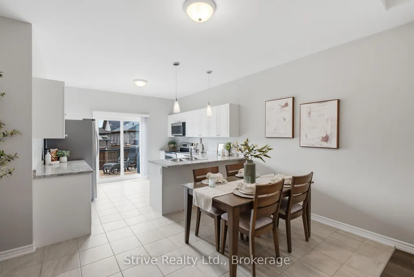
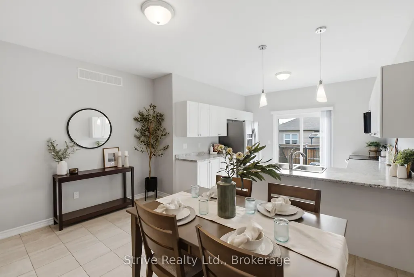
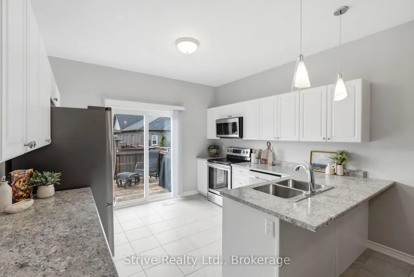
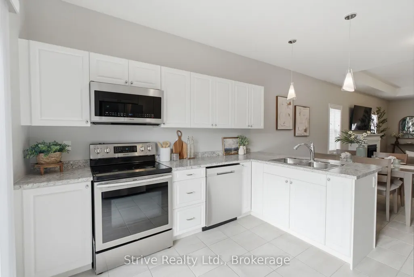
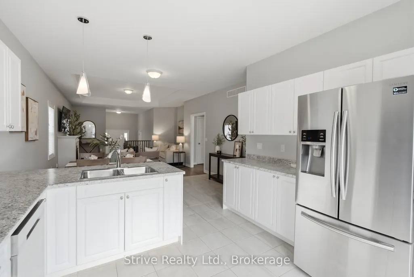
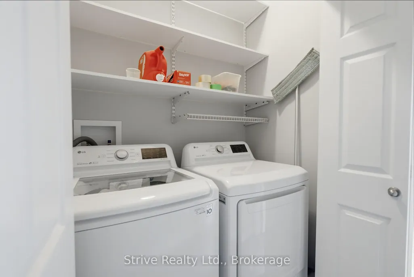
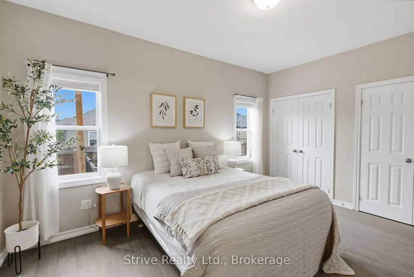
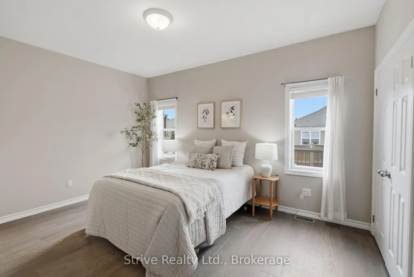
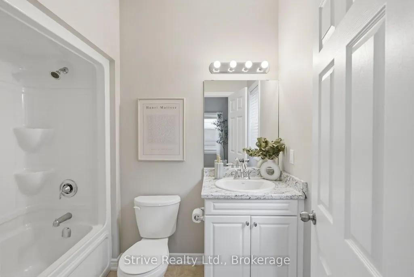
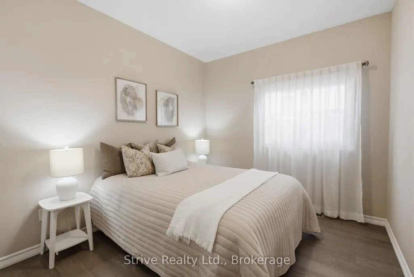
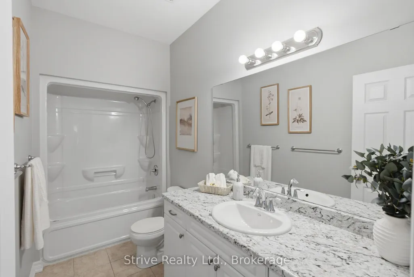
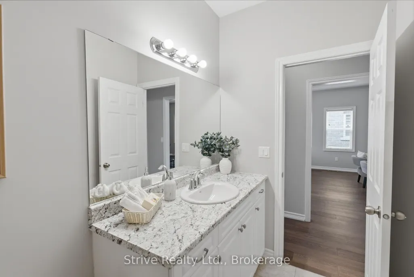
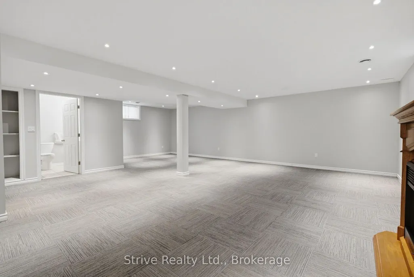
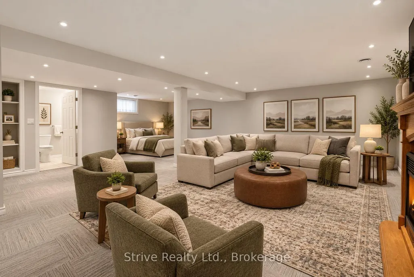
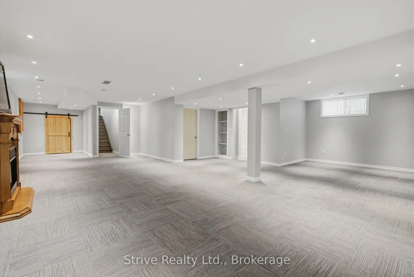
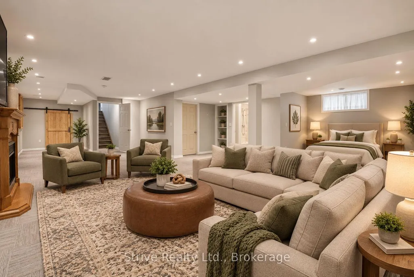
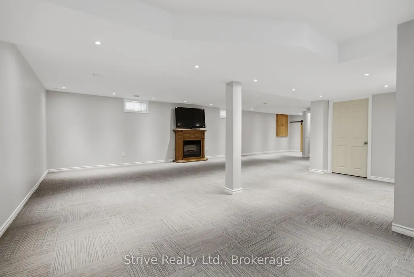
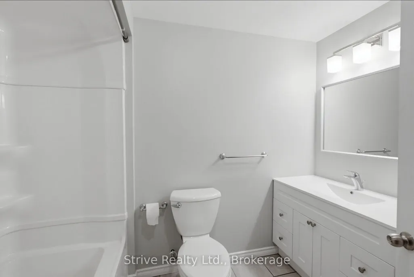
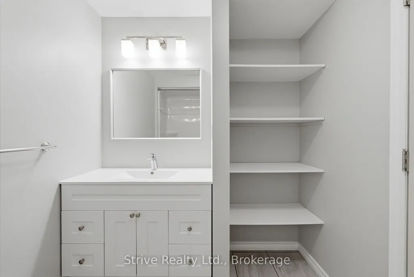
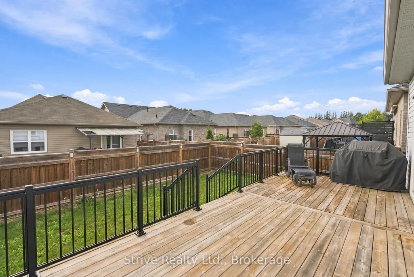
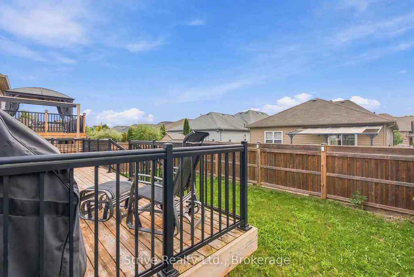
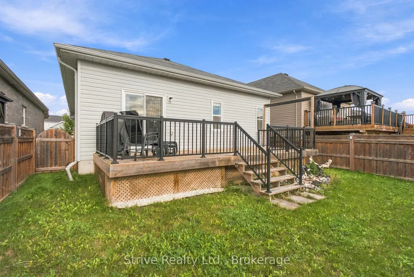
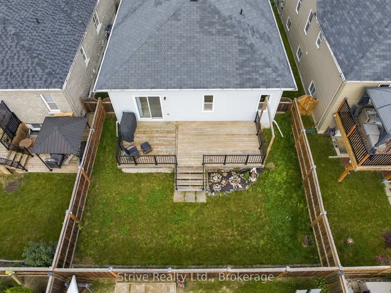
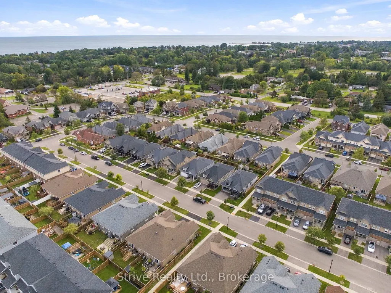
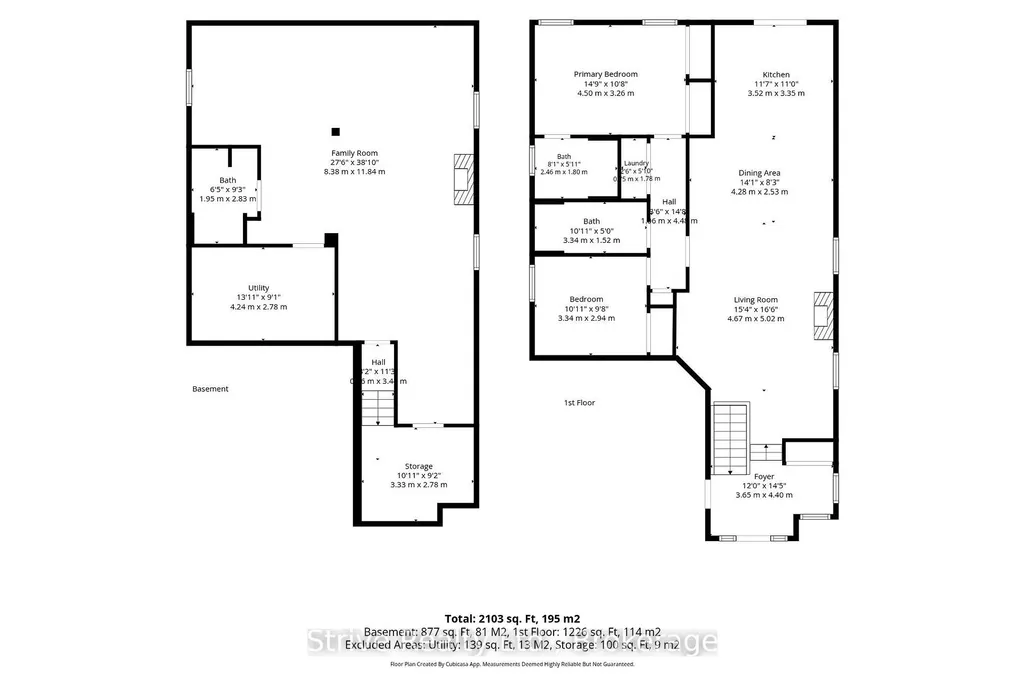
This beautifully designed bungalow in Stalwood's East Village offers the ease of single-level living combined with modern finishes throughout - a true turn-key opportunity in one of the area's most sought-after, family-friendly communities. Step inside to a bright & open foyer that leads to the open-concept living room with gas fireplace, dining space and bright kitchen with breakfast bar and walkout to the back deck. The open floor plan is perfect for everyday living and entertaining alike. The spacious primary bedroom is a genuine retreat, featuring a luxurious 4-piece ensuite and two closets for effortless organization. A second good-sized bedroom and full 4-piece bathroom round out the main level, along with the convenience of main floor laundry - no stairs required. Downstairs, the huge fully finished basement adds incredible flexible living space with above grade windows, 4-piece bath and an adaptable layout that could easily allow for a 3rd bedroom .Outside, enjoy the full-length deck overlooking a fully fenced backyard, offering the perfect space to relax or entertain all season long. A double car garage provides ample parking and storage. Ideally located just minutes from schools, parks, downtown shops and restaurants, and the sandy shores of Cobourg Beach, this home puts you close to everything that makes Cobourg so desirable.
| Price History | |
|---|---|
| 9/17/2026 | Listed $750,000 |
General Features
| Sewer | Sewer |
|---|---|
| Cooling | Central Air |
| Roof | Asphalt Shingle |
| Architectural Style | Bungalow |
| Pool Features | None |
| Construction Materials | Brick,Vinyl Siding |
| Heater Type | Forced Air |
| Parking Spaces | 2 |
| Property Subtype | Detached |
| Tax Year | 2026 |
| Lot Depth | 101.71 |
| PropertyFeatures | Hospital,Park,Rec./Commun.Centre,Beach,School,Lake/Pond |
| County | Northumberland |
| New Construction | No |
| Property Type | Residential Freehold |
| Attached Garage | No |
| Facing Direction | West |
| Garage Y/N | Yes |
| Status | New |
| City | Cobourg |
| Senior Community Y/N | No |
| Lot Size Units | Feet |
| Property Attached Y/N | No |
| Tax Annual Amount | 5595.2 |
| Virtual Tour | https://strive-realty.aryeo.com/sites/rkpmzkqm/unbranded |
| Standard Status | Active |
| Occupancy Type | Owner |
| Legal Description | PART LOT 46,PLAN 39M875; BEING PART 1 ON PLAN 39R-13759,TOWN OF COBOURG |
Interior Features
| Interior Amenities | Air Exchanger,Auto Garage Door Remote,On Demand Water Heater |
|---|---|
| Basement | Full,Finished |
| Fireplace Features | Living Room |
| Heat Source | Gas |
| Basement (Y/N) | No |
| Air Conditioning Y/N | Yes |
| Heating Y/N | Yes |
| Fireplace Y/N | Yes |
| Total Bedrooms | 2 |
| Elevator? | No |
| Total Baths | 3 |
| Bedrooms | 2 |
| Living Area Range | 1100-1500 |
Exterior Features
| Parking Features | Private Double |
|---|---|
| Total Parking | 4.0 |
| Garage Type | Attached |
| Foundation Details | Concrete |
| Spa | No |
| Lot Size Source | MPAC |
| Waterfront Y/N | No |
| Covered Spaces | 2.0 |
Amenities
- Views
- New Construction
- Adult 55+
- Lease To Own
- No Strata Fees
- Furnished
- Primary On Main
- Air Conditioning
- Seller Finance
- Green
- Fixer Upper
- Horse
- Golf
- Fireplace
- Deck
- Garage
- Basement
- Pool
Property vs Single Family Average in K9A 0L5
Price
Taxes
In The Neighbourhood
Just Listed
Cobourg
$ 668,000
- Type
- Single Family
- Rooms
- 4 Beds + 2.5 Baths
RE/MAX Rouge River Realty Ltd.
 Toronto Real Estate Board (TRREB); All information deemed reliable but not guaranteed. All properties are subject to prior sale, change or withdrawal. Neither listing broker(s) or information provider(s) shall be responsible for any typographical errors, misinformation, misprints and shall be held totally harmless. Listing(s) information is provided for consumer's personal, non-commercial use and may not be used for any purpose other than to identify prospective properties consumers may be interested

 All information deemed reliable but not guaranteed. All properties are subject to prior sale, change or withdrawal. Neither listing broker(s) or information provider(s) shall be responsible for any typographical errors, misinformation, misprints and shall be held totally harmless. Listing(s) information is provided for consumer's personal, non-commercial use and may not be used for any purpose other than to identify prospective properties consumers may be interested in purchasing. The data relating
 All information deemed reliable but not guaranteed. All properties are subject to prior sale, change or withdrawal. Neither listing broker(s) or information provider(s) shall be responsible for any typographical errors, misinformation, misprints and shall be held totally harmless. Listing(s) information is provided for consumer's personal, non-commercial use and may not be used for any purpose other than to identify prospective properties consumers may be interested in purchasing. The data relating